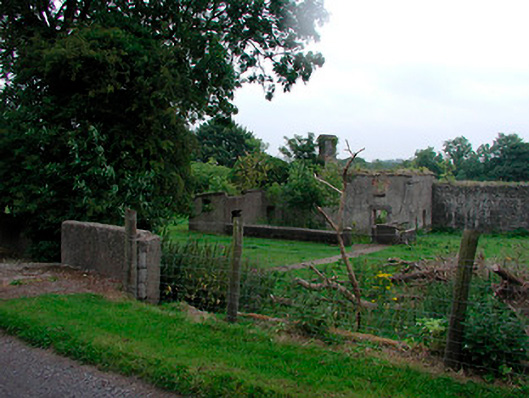
What is recorded here
Walled garden on irregular plan, built c.1800, consisting of two separate spaces. Constructed of random rubble limestone with south-facing sections lined internally with brick. Southern part is enclosed with remains of greenhouse to north wall (south facing aspect). Gateway to west with cast-iron double gates and a blocked segmental headed gateway with ashlar block-and-start surrounds to northeast corner. Northern part of garden is open to east and is lined with brick with remains of apple trees. Remains of three-bay two-story building flush with interior orchard wall to west side with square-headed openings with cut stone sills and an ashlar chimneystack. Gardens are located to the east of Killua Castle in undulating parkland.
An extensive walled garden that forms part of an important group of demesne-related structures within the Killua Castle demesne. The house built into the orchard wall is a particularly interesting and unusual feature with some nice details. Its location would suggest that it was once the head gardener's house. The scale of this complex offers an insight into the complex activities needed to support a large country estate during the late eighteenth and nineteenth centuries. A 'sham ruin' folly (15306022) forms the south-western corner of this structure.
This does not grant access. Most recorded buildings are privately owned; view them only from public ground unless the owner allows entry.
Places near here
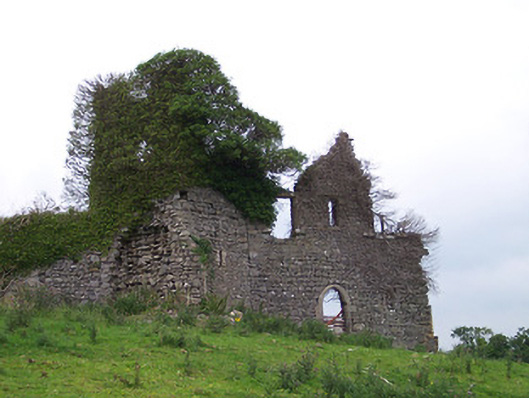 Killua Castlefolly · 54 yd
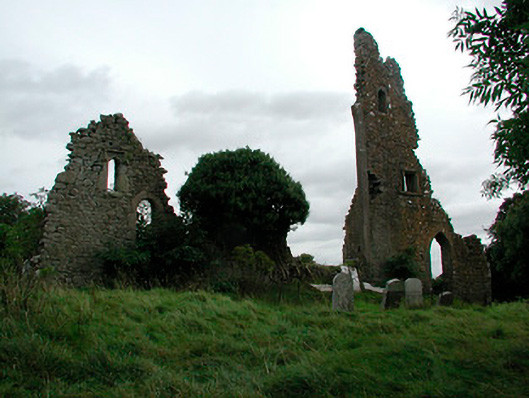 church/chapelchurch/chapel · 582 yd
 OutlinedFairy fort / earthen ringfort · 785 yd
 Moneen WoodWood · 1.1 mi
 Beggarbush WoodWood · 1.2 mi
 Drewstown LittleMountain / peak · 1.3 mi
 Dervotstown CastleCastle · 1.8 mi
 CastleCastle, unclassified · 2.0 mi
 Stone CrossCross, Wayside cross · 2.0 mi
 CloncatMountain / peak · 2.5 mi
 BoglandMemorial · 3.0 mi
 Causey FarmHeritage attraction · 3.0 mi
Other information
Photo: National Inventory of Architectural Heritage · Website use allowed for educational or private purposes with source credit