
What is recorded here
Detached U-plan five-bay two-storey country house, built c. 1820, with flat-roofed porch to front (south) elevation, gabled return to rear (north) and recent conservatory to west elevation. Hipped slate roof with overhanging eaves, rendered chimneystacks and cast-iron rainwater goods. Render dentilated cornice to porch. Rendered walls. Square-headed diminishing window openings with cut limestone sills, six-over-three pane timber sliding sash windows to first storey and six-over-six pane to ground floor. Paired square-headed window openings to south elevation of porch, having shared render label moulding and six-over-six pane timber sliding sash windows. Square-headed door opening to east and west elevations of porch, with rendered label mouldings and timber panelled half-glazed double-leaf doors. Round-headed door opening to interior of porch with render doorcase comprising colonettes supporting entablature, surmounted by spoked fanlight and having timber panelled double-leaf doors. Attached multiple-bay two-storey outbuildings to rear with pitched roofs, rubble stone walls, square-headed openings with timber casement windows and segmental-arched carriage arches with timber fittings. Detached single-bay single-storey gate lodge to south-east of site with hipped slate roof, rendered walls with stepped recessed panel and square-headed openings. Rendered boundary walls with square-profile tooled limestone gate piers.
Substantial early-nineteenth century classically proportioned country house retaining its original character and form. Formerly the residence of Rev. R. Berry, notable features include the fanlit doorway, Victorian porch and elegant diminishing timber sliding sash windows, all of which display fine skill and craftsmanship and add significantly to the aesthetic harmony and heritage value of the house.
This does not grant access. Most recorded buildings are privately owned; view them only from public ground unless the owner allows entry.
Places near here
 Windsor Cottagehouse · 649 yd
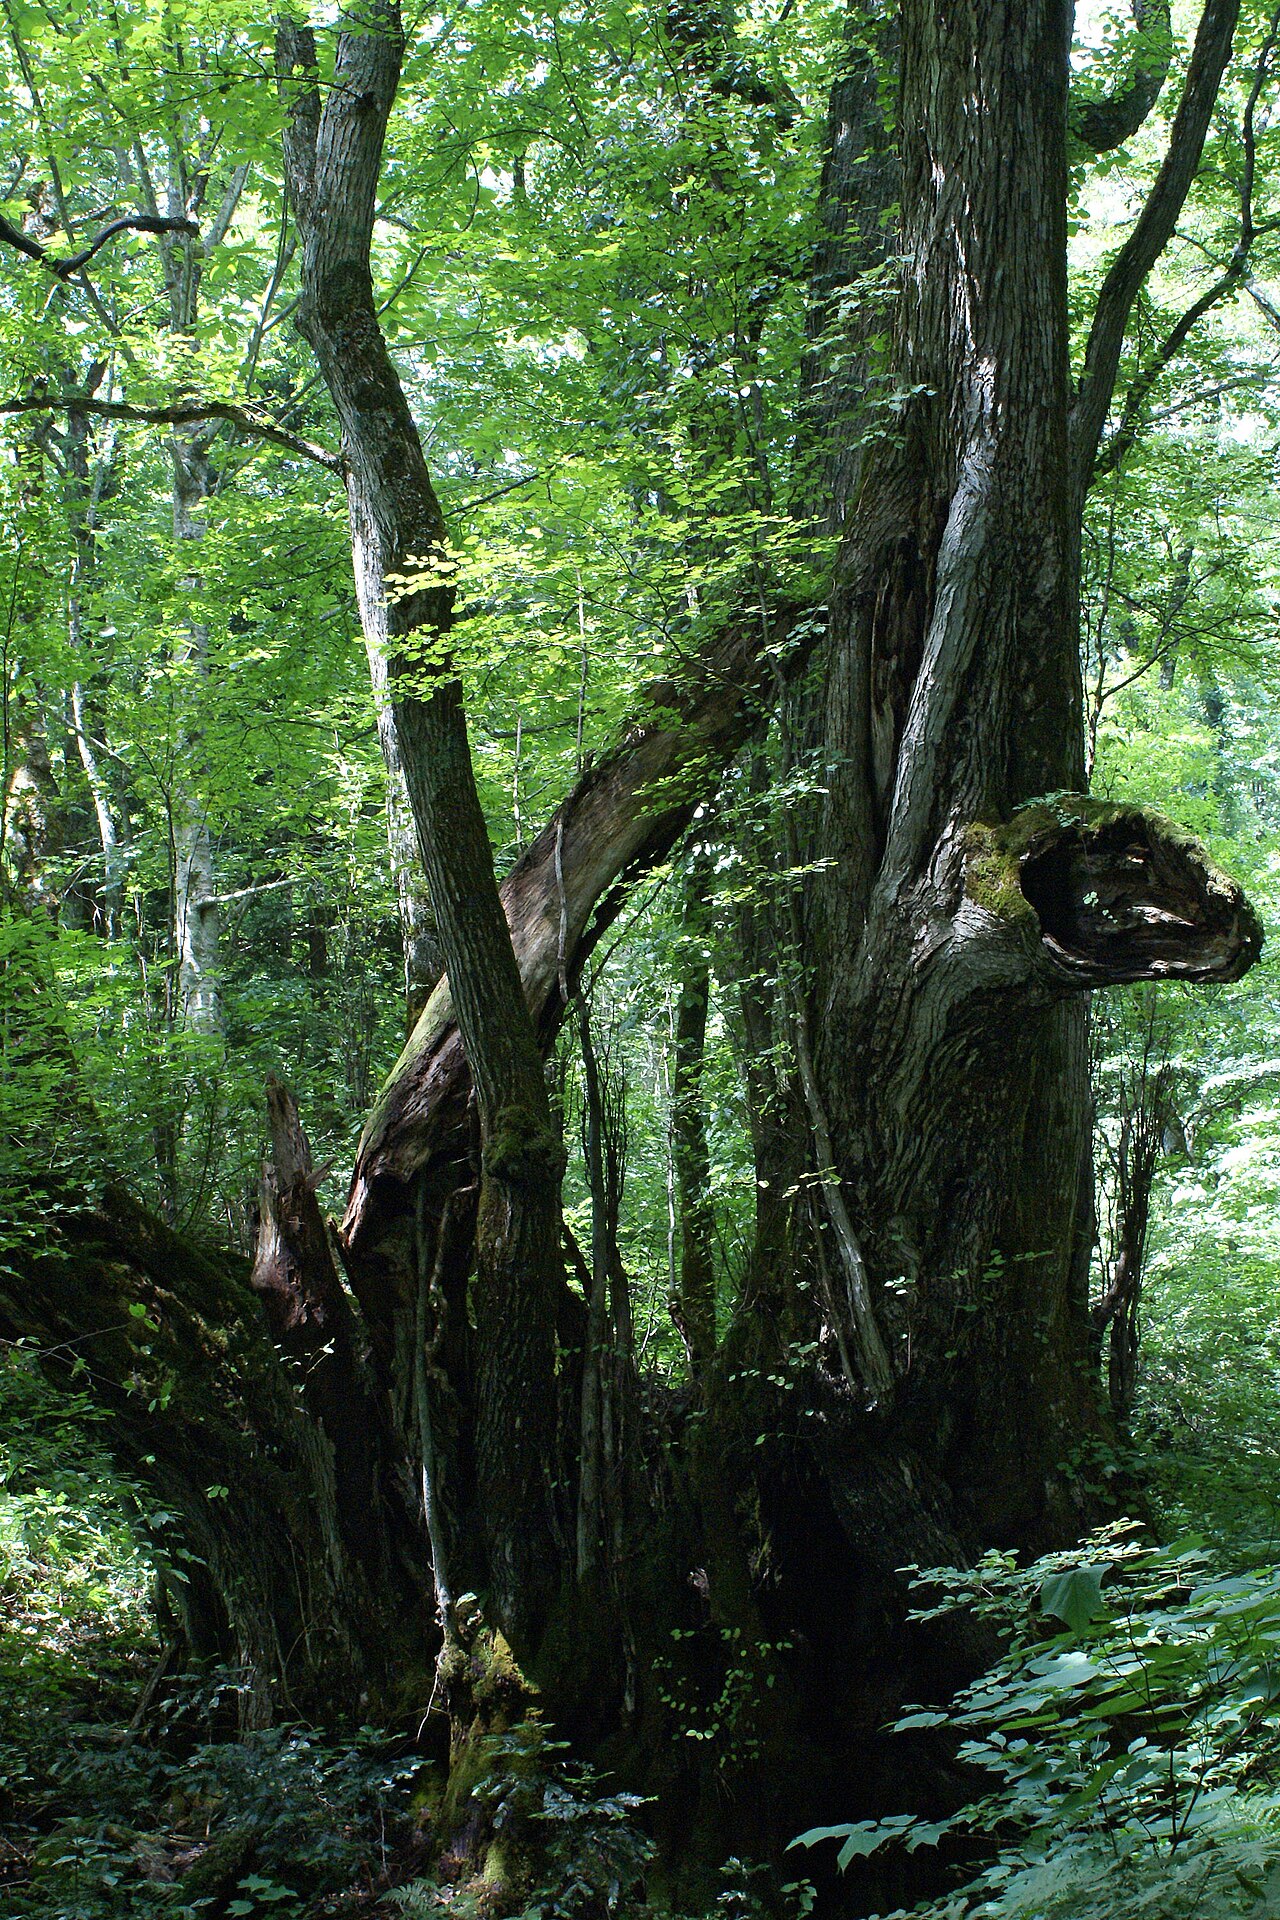 Katsura treeKatsura tree · 758 yd
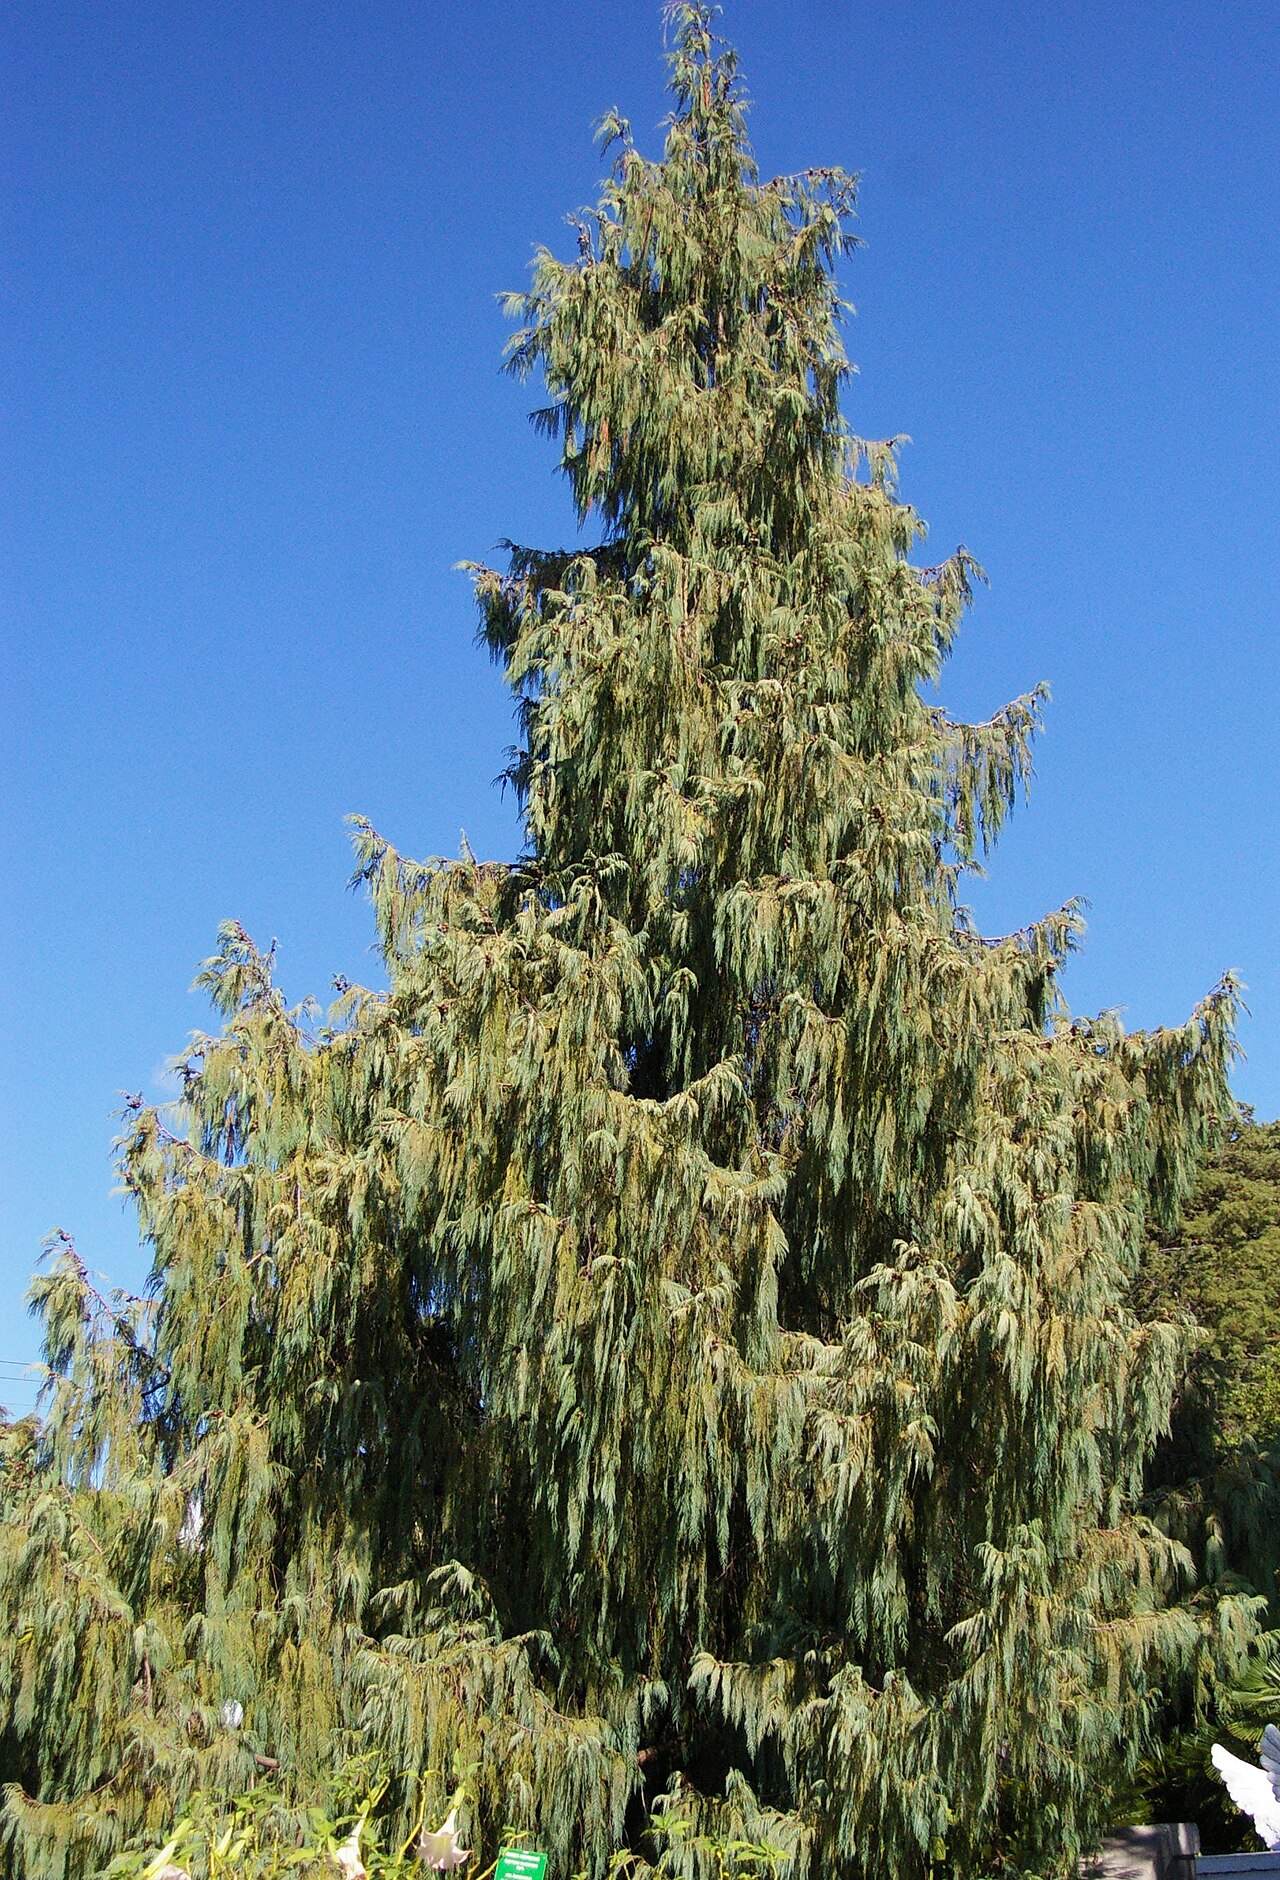 Bhutan CypressBhutan Cypress · 774 yd
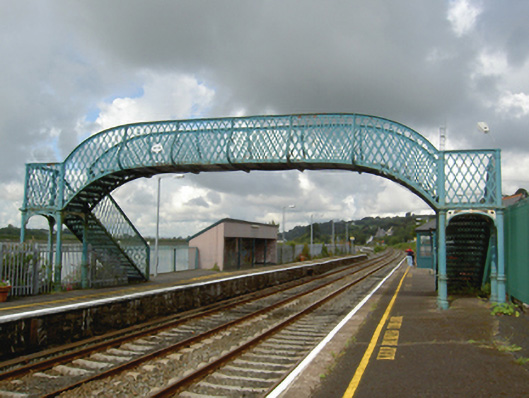 Glounthaune Stationfoot bridge · 803 yd
 Harper's IslandIslet · 1326 yd
 Castle (Site of)Castle, unclassified · 1.2 mi
 Church (Site of)Church · 1.3 mi
 Fulacht fia in FoatyFulacht fia · 1.4 mi
 Fota Arboretum and GardensHeritage attraction · 1.6 mi
 Belvelly CastleCastle · 2.0 mi
 Lough MahonBay · 2.9 mi
 Old coast guard station ruinRuins · 4.2 mi
Other information
Photo: National Inventory of Architectural Heritage · Website use allowed for educational or private purposes with source credit