
What is recorded here
Detached double-pile three-bay two-storey over basement house, built c.1800, having five-bay three-storey elevation to rear (north) and single-storey extension to side (west). Hipped slate roofs having rendered chimneystacks, eaves course and replacement uPVC rainwater goods with occasional cast-iron downpipes. Lined-and-ruled rendered walls with plinth. Render string course to ground floor of rear elevation. Central three-bay break-front to rear elevation and breakfront end bays to northern ends of side (east, west) elevations. Diminishing square-headed window openings with tooled limestone sills. Six-over-six pane timber sliding sash windows to first floor of front elevation and to ground and second floor of rear elevation. Nine-over-nine pane timber sliding sash windows to piano nobile. Render canopies on stepped brackets to first floor windows of rear elevation. Square-headed door opening to front elevation within pedimented tooled limestone doorcase. Doorcase comprising channelled Doric pilasters, ridged consoles surmounted by architrave, frieze and dentilated cornice and pediment. Glazed timber door with carved limestone stepped approach and cast-iron boot scrape. Opening flanked by later square-headed sidelights having fixed timber-framed windows. Outbuildings to south, comprising ranges set around central courtyard, with hipped and pitched slate roofs, rendered chimneystacks, rendered walls and square-headed openings with timber sliding sash windows.
This building displays numerous elements of classical design including symmetrical facades, diminishing windows and a well-proportioned piano nobile. The exceptional well-designed and crafted doorcase forms the building's decorative focus, while the sash windows and window detailing add to its character. Formerly the seat of R. B. Crooke, the related outbuildings to the south, gate lodge and entrance to the west, and cluster of picturesque buildings at its main entrance, add to its setting and context, and are indicators of the scale and grandeur of the estate in the past.
This does not grant access. Most recorded buildings are privately owned; view them only from public ground unless the owner allows entry.
Places near here
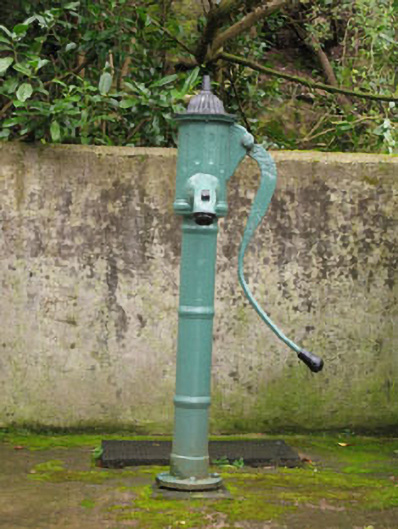 water pumpwater pump · 276 yd
 garda station/constabulary barracksgarda station/constabulary barracks · 284 yd
 Carrigadrohid CastleHeritage attraction · 365 yd
 Carrigadrohid Castle (in Ruins)Castle, tower house · 366 yd
 Carrigadrohid Castle InfoVisitor information · 422 yd
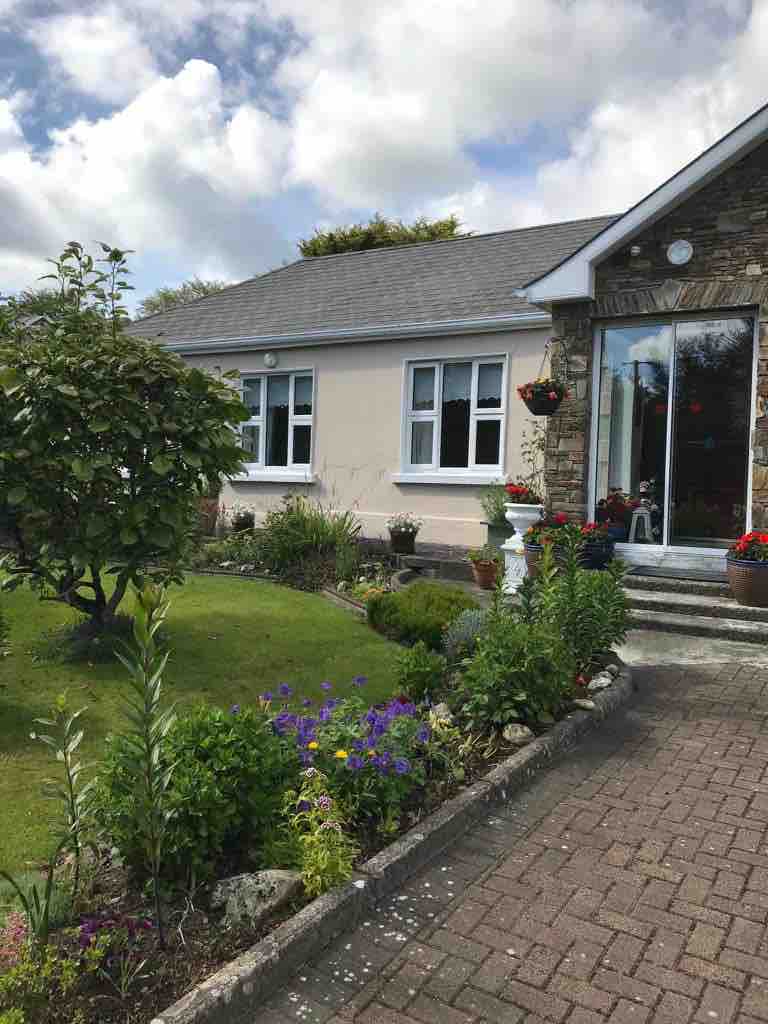 Leap WoodWood · 826 yd
 Black WoodWood · 1183 yd
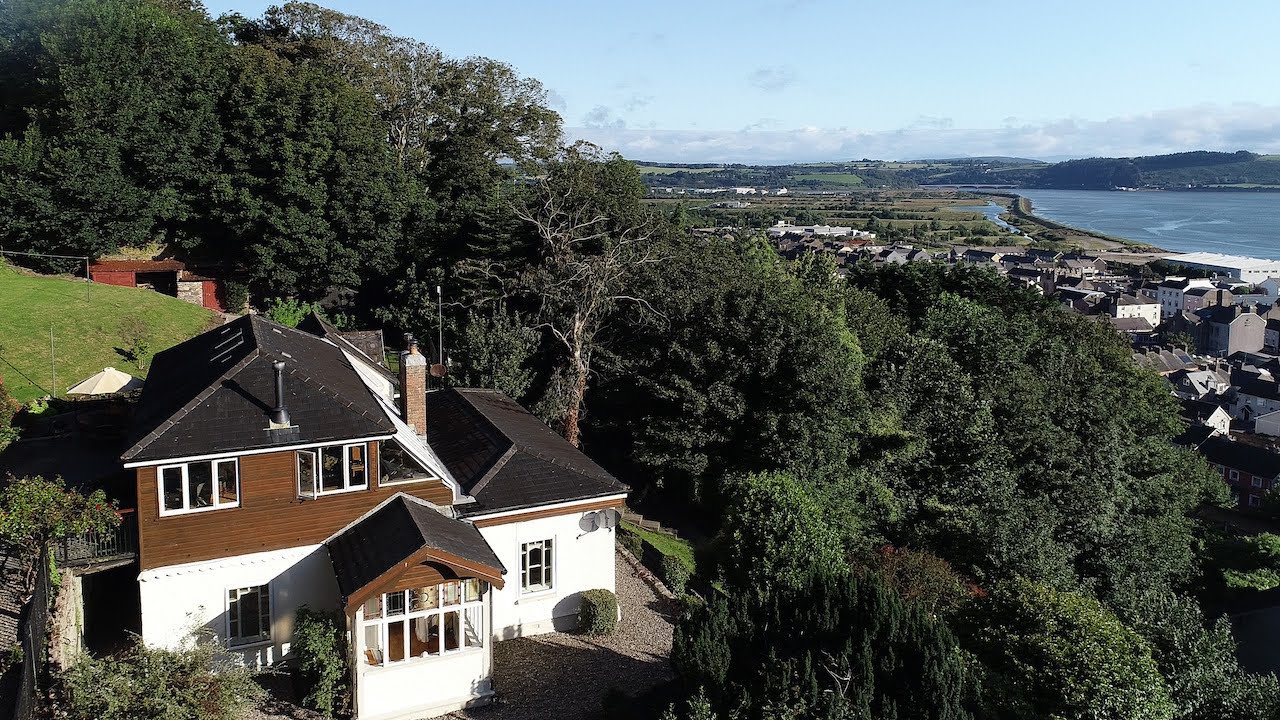 Man-made underground passage in KillinardrishMan-made underground passage · 1395 yd
 Fulacht fia in CoolnasoonFulacht fia · 1541 yd
 Mullinhassig WaterfallWaterfall · 2.0 mi
 Mashanaglass Castle (in Ruins)Castle, tower house · 3.1 mi
 Priest MemorialMemorial · 4.2 mi
Other information
Photo: National Inventory of Architectural Heritage · Website use allowed for educational or private purposes with source credit