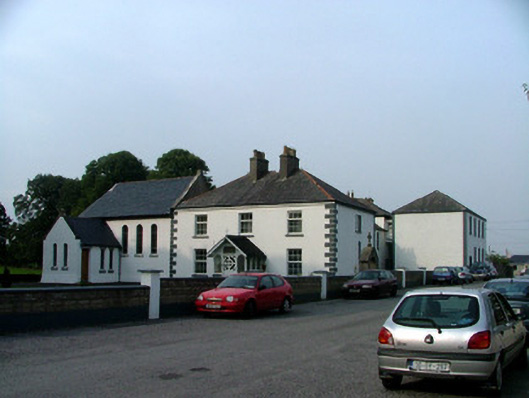
What is recorded here
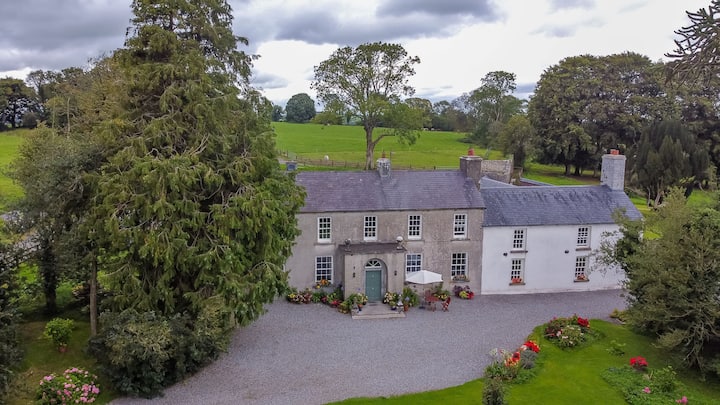
Detached multiple-bay two-storey convent, built in 1817, with extensions to west and chapel to south. Set within its own grounds. Hipped slate roof with terracotta ridge tiles, some ridge cresting, rendered chimneystacks and cast-iron rainwater goods. Pitched slate roof with cross finial to chapel. Roughcast and ruled-and-lined render to wall with smooth render to plinth and quoins. Replacement uPVC windows with painted sills to convent, round-headed stained glass windows with limestone sills to chapel. Square-headed door openings with replacement timber and glazed doors. Set back from road with rendered wall and pedestrian gate to front of site and cast-iron water pump to rear yard with corrugated and slate roofed outbuildings to side yard.
Although altered, this convent still retains its original appearance. Along with the church and school the convent forms part of an important nucleated settlement of functional public buildings. The small chapel attached to the convent although modest in design is enlivened by its stained glass windows. Over time the convent has retained its original function.
This does not grant access. Most recorded buildings are privately owned; view them only from public ground unless the owner allows entry.
Places near here
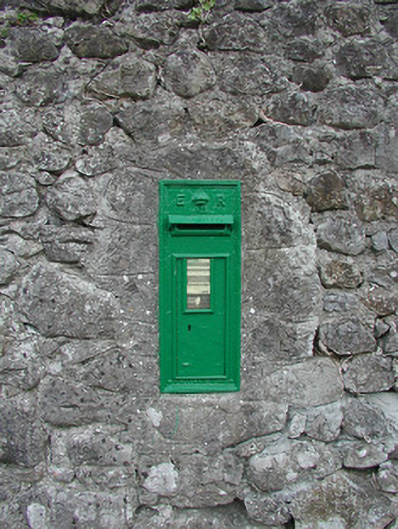 post boxpost box · 145 yd
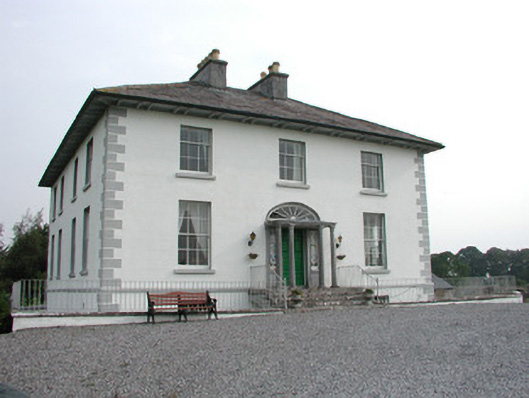 Rahan Lodgehouse · 236 yd
 St. Anthonys WellHoly well · 796 yd
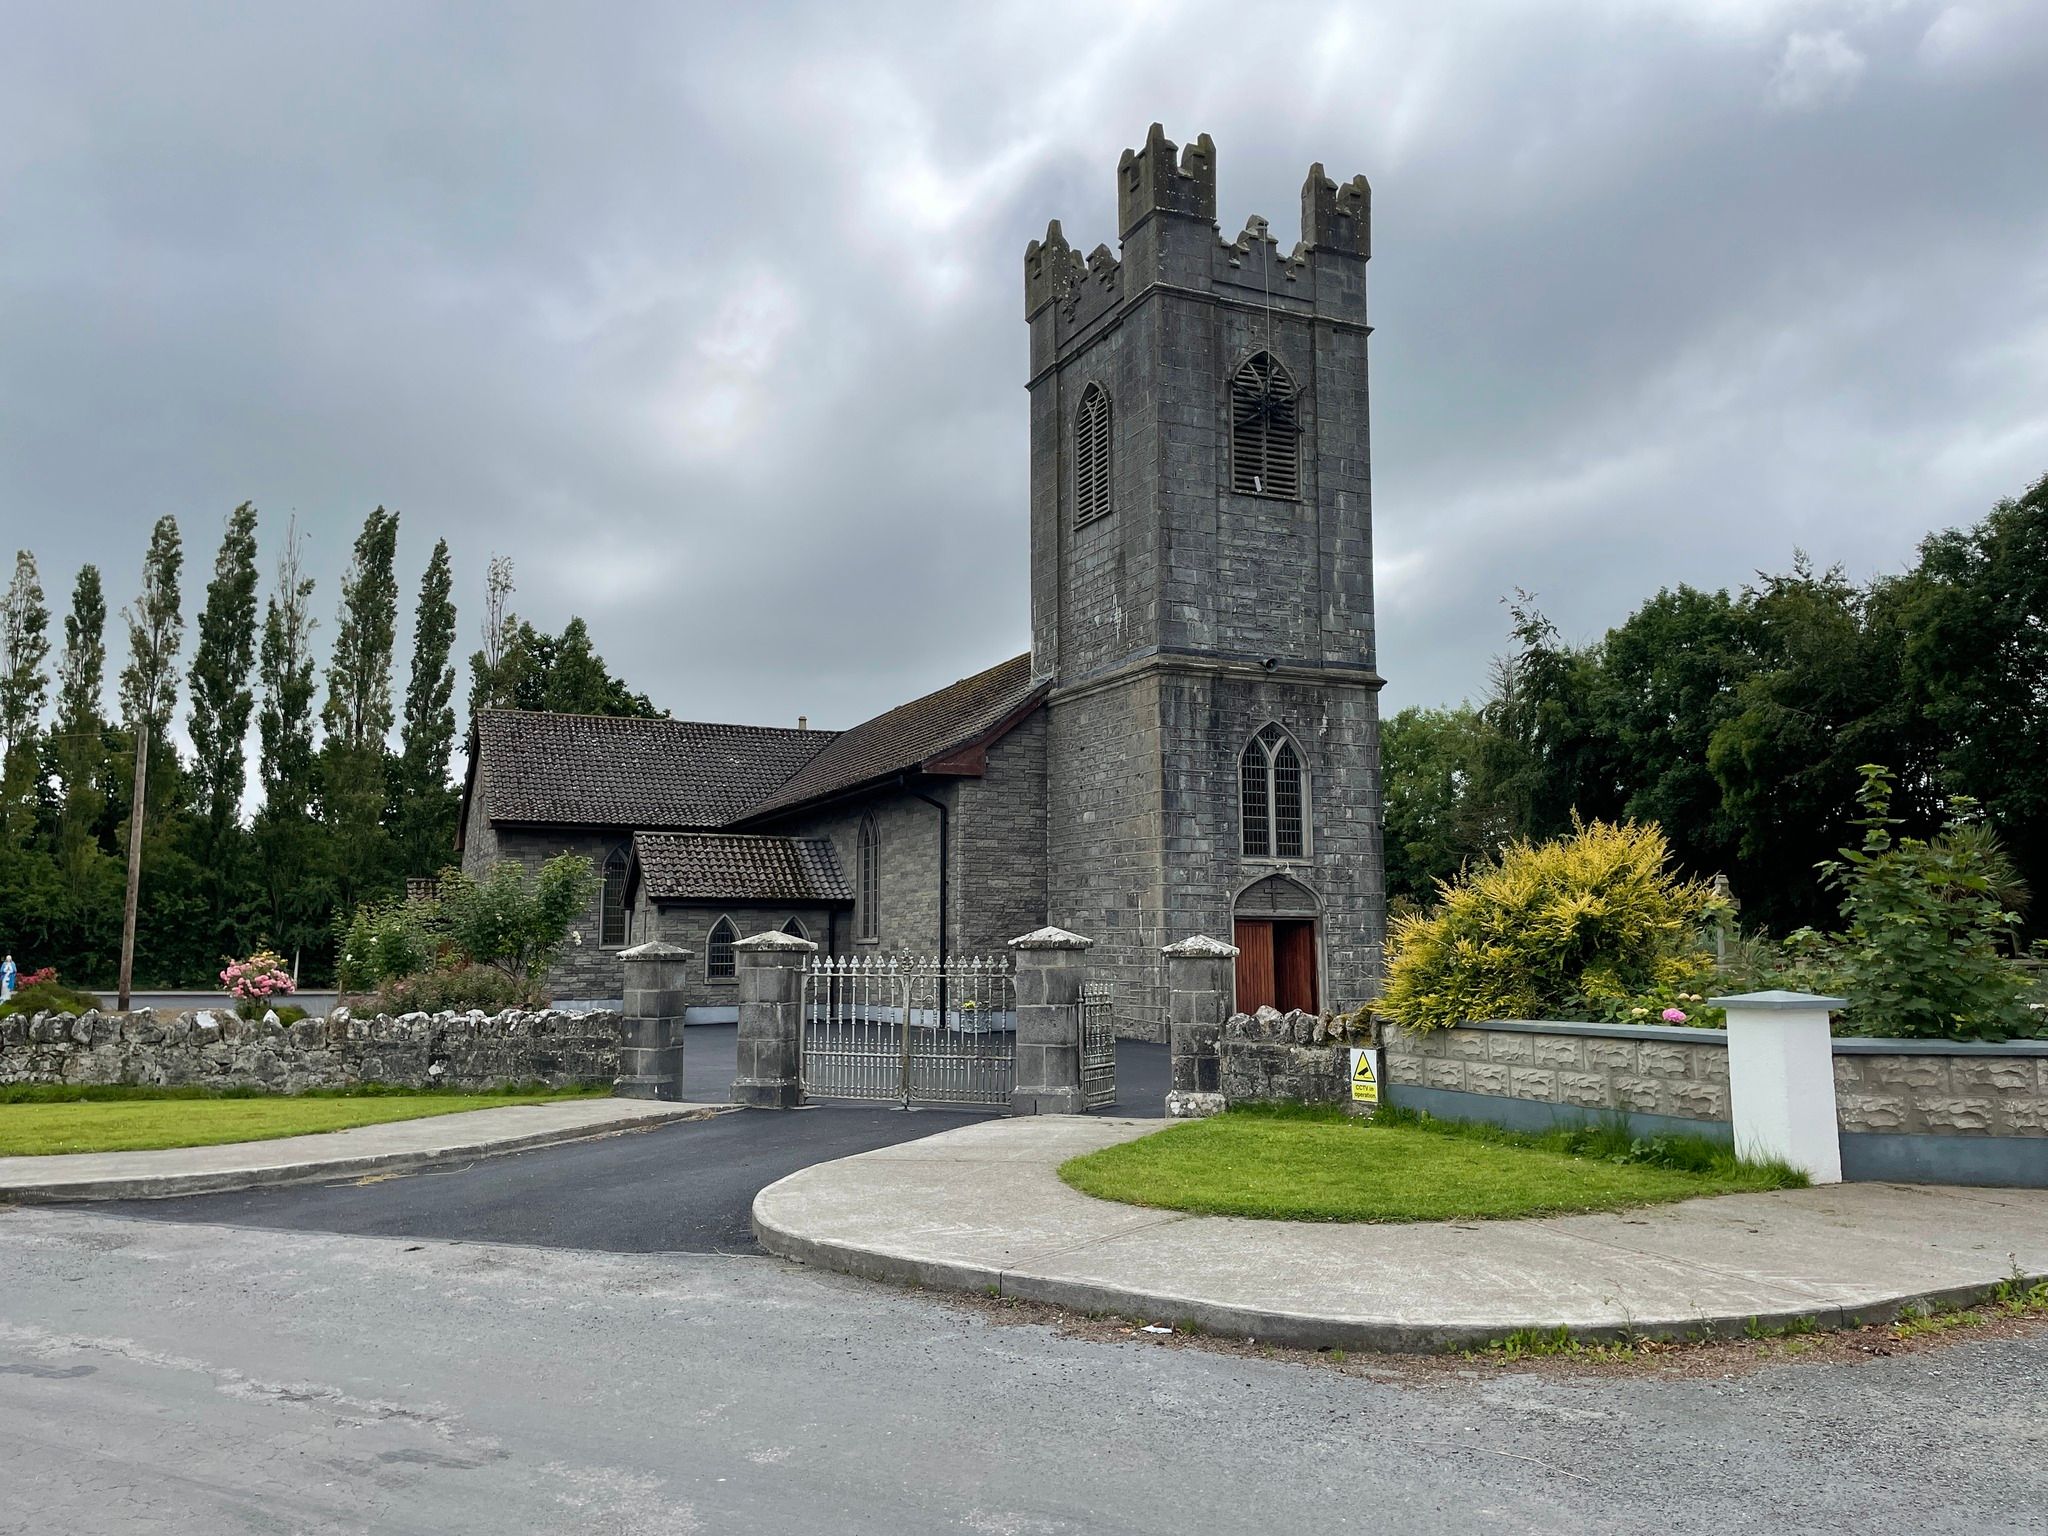 IndicatedMound · 920 yd
 European YewEuropean Yew · 1594 yd
 HawthornHawthorn · 1616 yd
 Bawn in Roscore DemesneBawn · 1.1 mi
 Ballycowan CastleCastle · 1.6 mi
 Trumpet HillMountain / peak · 1.7 mi
 Ardnagross WellSpring · 1.8 mi
 Christ's WellSpring · 2.6 mi
 Sugar HillMountain / peak · 2.7 mi
Other information
Photo: National Inventory of Architectural Heritage · Website use allowed for educational or private purposes with source credit