
What is recorded here
Detached seven-bay three-storey over part-raised basement neo-Classical former railway hotel, opened 1854, originally on a symmetrical plan with single-bay three-storey breakfront having single-storey prostyle tetrastyle Doric portico approached by flight of steps and flanked by single-bay three-storey advanced end bays. Designed by Frederick Darley. Now in use as hotel. Seven-bay three-storey side elevations to east and to west. Seven-bay three-storey rear elevation to south having single-storey bowed projecting bay to centre and single-bay three-storey advanced end bays. Extended to east, c. 1930, comprising nine-bay three-storey wing with pair of single-bay four-storey recessed bays. Renovated, refenestrated and extended to east in late twentieth century, comprising nine-bay three-storey wing at right angles with single-bay single-storey conservatory added to west side elevation. Pitched and hipped slate roof with rendered chimneystacks, cast-iron gutters, downpipes, hoppers, and profiled gutters to wings on limestone bracketed cornice. Rendered walls with raised render quoins, granite cornice, limestone blocking course, random rubble green limestone to basement with pale limestone quoins. Limestone sills with composite lugged architraves and replacement uPVC windows. Granite window cases to entrance bay with pilasters and entablatures. Retaining interior features.
This does not grant access. Most recorded buildings are privately owned; view them only from public ground unless the owner allows entry.
Places near here
 Killarney Railway Stationrailway station · 112 yd
 Franciscan Friarymonastery · 194 yd
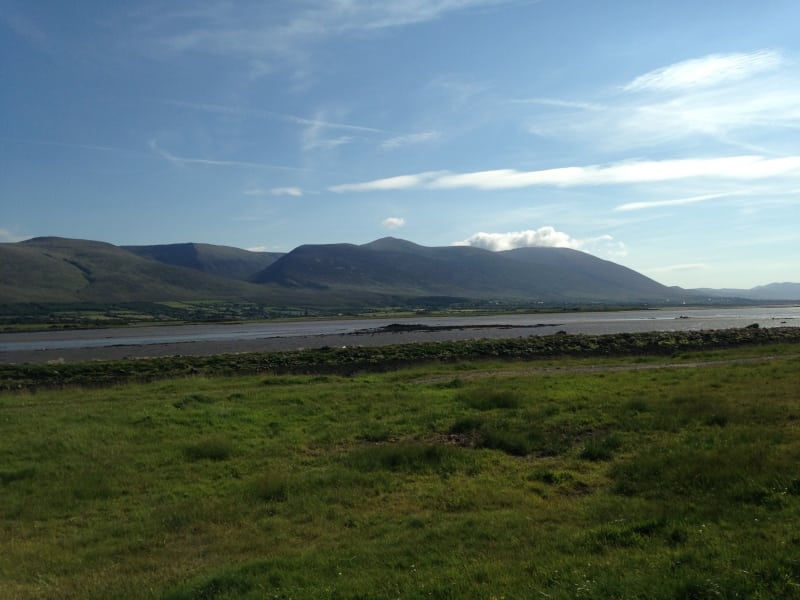 Sundays WellHoly well · 254 yd
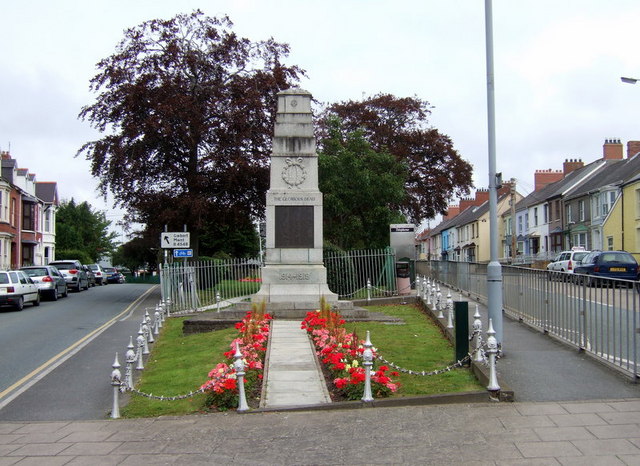 Killarney First World War MemorialMemorial · 273 yd
 Jaunting ToursHeritage attraction · 322 yd
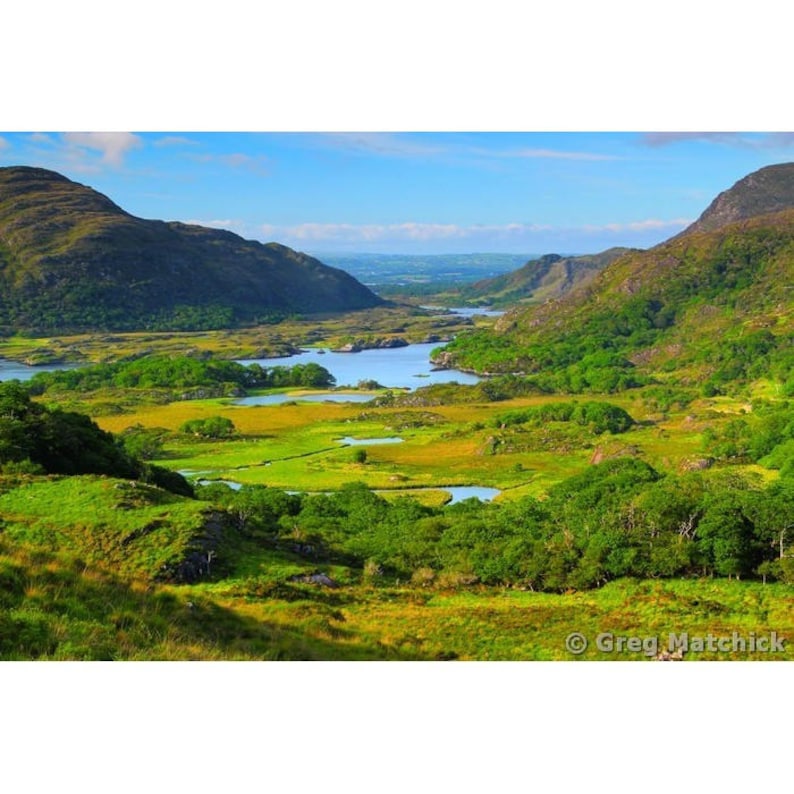 Ladys WellHoly well · 458 yd
 Monsignor Hugh O'Flaherty MemorialMemorial · 592 yd
 GinkgoGinkgo · 880 yd
 The WildernessForest · 888 yd
 Circular WalkWalking route · 1.1 mi
 River WalkWalking route · 1.2 mi
 McCarthy Mor CastleCastle · 1.5 mi
Other information
Photo: Jonathan Thacker · Creative Commons Attribution-ShareAlike 2.0