
What is recorded here
Detached three-bay two-storey house, c.1855, on a symmetrical plan possibly over basement with segmental-headed door opening to centre and two-bay two-storey side elevations to north-west and to south-east. Renovated and extended, c.1970, comprising seven-bay single-storey flat-roofed wrap-around range to south-east (four-bay) and to north-east (three-bay). Refenestrated, c.1990. Hipped roof with slate. Clay ridge tiles. Rendered chimney stacks. Timber eaves. Cast-iron rainwater goods. Flat-roof to wrap-around range. Bitumen felt. Timber eaves. Replacement render, c.1970, to walls. Painted. Square-headed window openings (round-headed to centre to rear elevation to north-east. Rendered sills. Replacement uPVC casement windows, c.1990, retaining some early 2/2 timber sash windows to ground floor. Louvered timber shutters. Segmental-headed door opening. Cut-stone columnar doorcase with entablature. Glazed timber panelled double doors. Spoked fanlight. Segmental-headed window openings to wrap-around range. Concrete sills. Timber casement windows. Set back from road in own landscaped grounds. Tarmacadam forecourt to front.Detached five-bay single-storey outbuilding with half-attic, c.1855, to north. Reroofed, c.1950. Gable-ended roof. Replacement corrugated-asbestos, c.1950. Clay ridge tiles. Rendered coping to gable. Roughcast walls. Unpainted. Rendered wall, c.1950, to ground floor front (north) elevation. Painted. Square-headed openings (each composed of door opening with attached window opening) with corrugated-Perspex canopy over on pillars. Rendered sills. Timber windows. Timber panelled half-doors.
Kilcumney House is a fine and attractive symmetrically-planned substantial house of little overt architectural pretension. Composed of graceful proportions, the house is representative of the dwellings built by the prosperous professional class in the mid nineteenth century, and its social and historical importance is therefore assured. Renovated and extended in the late twentieth century, the additional wrap-around range is not a positive feature of the design, although the remainder of the original block retains its intended form. The re-instatement of traditional-style timber sash fenestration, using the extant original models as a point of reference, might restore a more accurate representation of the original appearance of the house. Also an important survival is the cut-stone doorcase with timber fittings, the only explicit concession to decorative incident in the design. The house is complemented by a range of outbuildings to north, which attest to the development of such estates as equestrian farms, thereby linking Kilcumney House with the cultural heritage of County Kildare.
This does not grant access. Most recorded buildings are privately owned; view them only from public ground unless the owner allows entry.
Places near here
 bridgebridge · 213 yd
 White Abbey Catholic Churchchurch/chapel · 456 yd
 Round TowerRound tower · 778 yd
 Fire house (Site of)Building · 812 yd
 Castle in ruinsCastle, Anglo-Norman masonry castle · 1005 yd
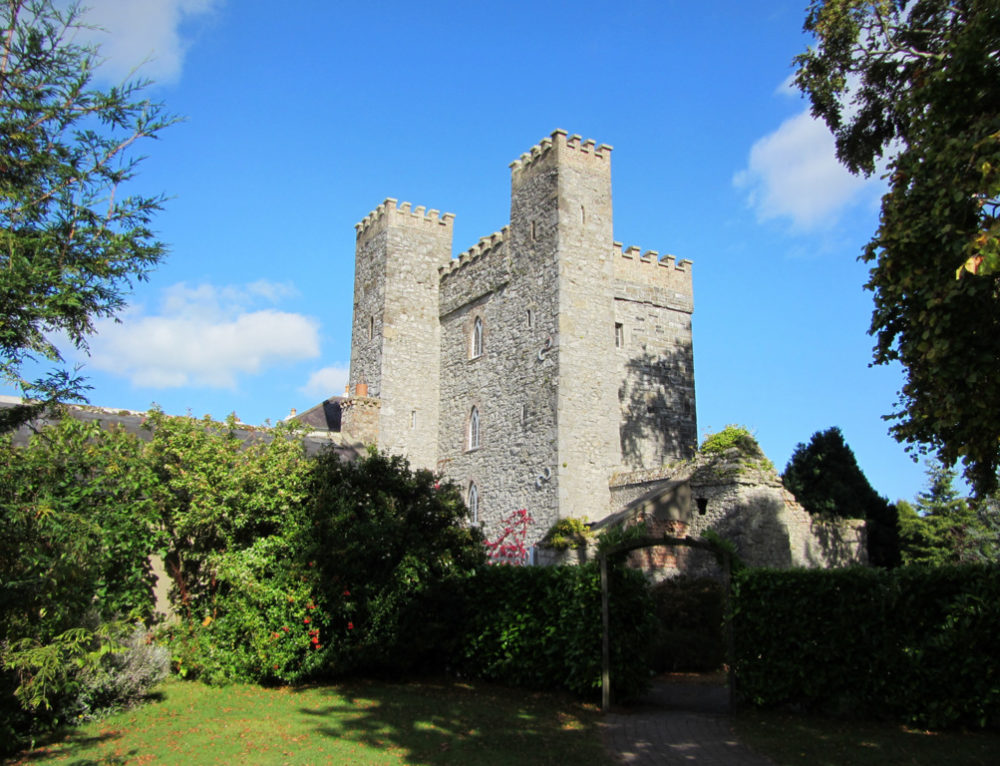 CastleCastle, motte · 1067 yd
 Saint Fiachra's GardenHeritage attraction · 1.3 mi
 Horse MuseumMuseum · 1.4 mi
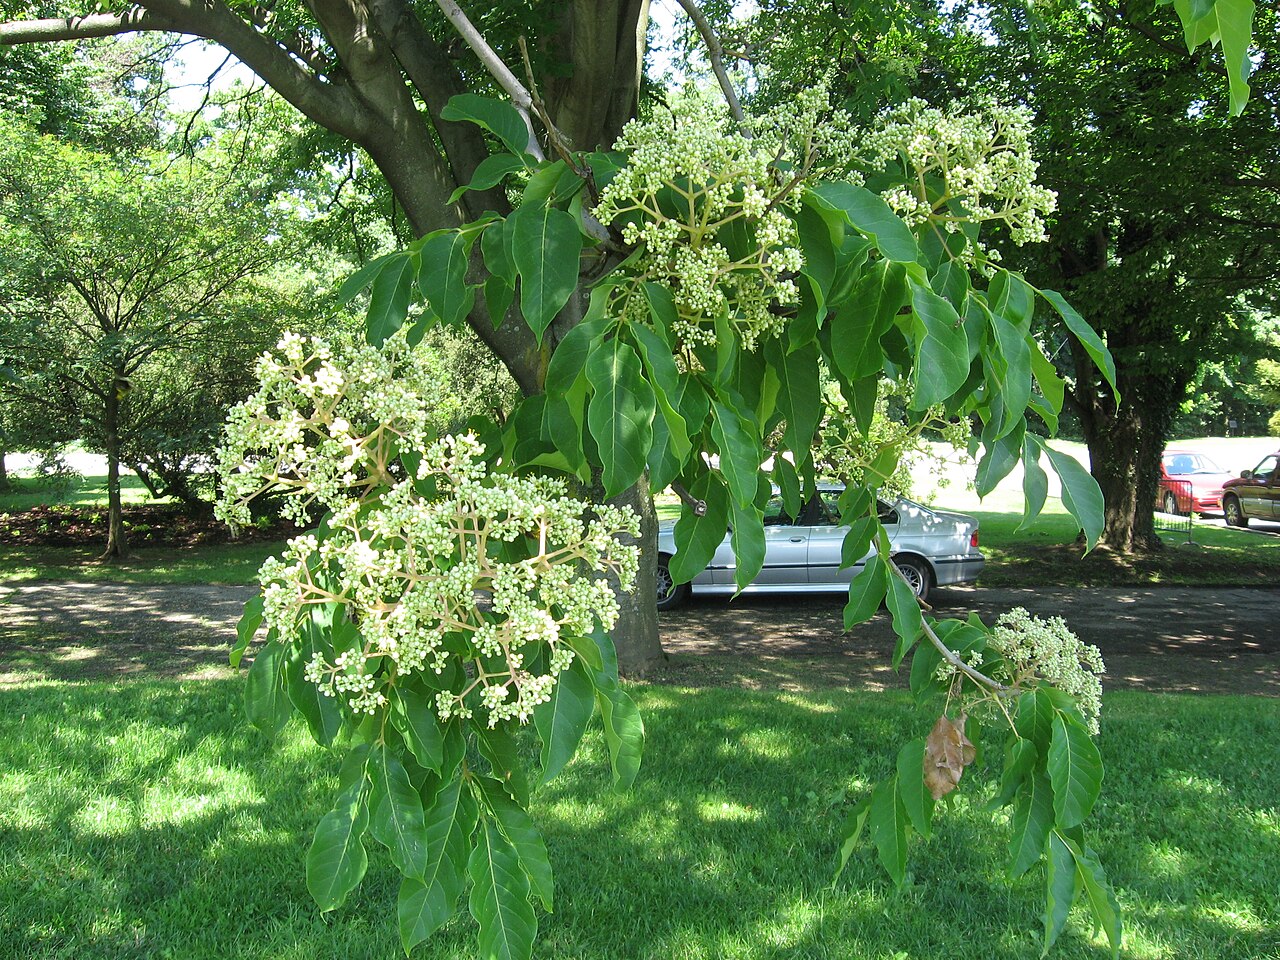 Bee-bee treeBee-bee tree · 1.4 mi
 Sitka SpruceSitka Spruce · 1.5 mi
 Bithia Mary CrokerMemorial · 5.2 mi
 Religious houseReligious house, Carmelite friars · 517 yd
Other information
Photo: National Inventory of Architectural Heritage · Website use allowed for educational or private purposes with source credit