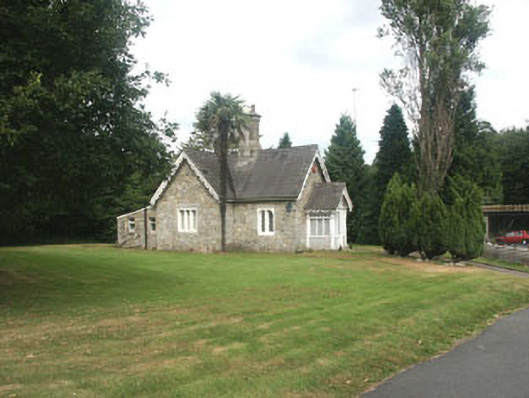
What is recorded here
Detached two-bay gable-fronted single-storey former gate lodge, built c.1835. The house is constructed in granite rubble. The panelled front door is set within a gabled glazed timber porch. Window openings are generally flat-headed and some have chamfered corners. Glazing to the main house has diamond panes while the porch has plain fixed frames, and the rear addition has modern top-hung frames. The pitched roof is finished with natural slate and cast-iron rainwater goods. The chimneystack is ashlar granite with boldly corbelled cap and clay pots. The building is set immediately behind a large curved gate screen. This has paired granite gate pillars which are square and have pyramidal caps. The railings are cast-iron and are set on low granite walls and there are matching cast-iron gates.
This is a well preserved gate lodge whose setting is much enriched by the adjacent gate screen and gates. Along with Kikcroney House it has a strong group value and adds to the architectural heritage of the area.
This does not grant access. Most recorded buildings are privately owned; view them only from public ground unless the owner allows entry.
Places near here
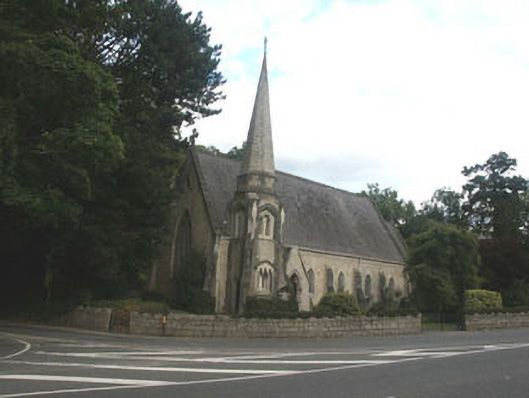 Saint Brigid's Church (Kilbride)church/chapel · 194 yd
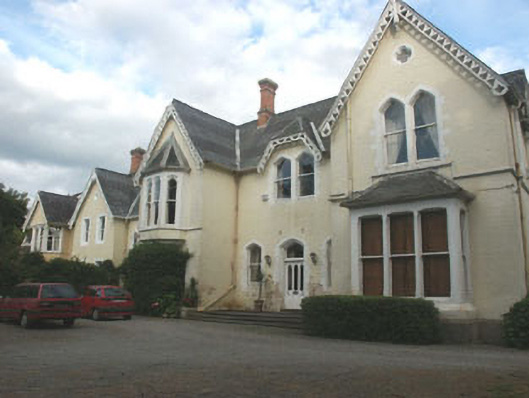 Violet Hillcountry house · 337 yd
 Cross in Kilbride (rathdown By.)Cross · 397 yd
 IndicatedCastle, tower house · 516 yd
 CrossCross · 795 yd
 Lover's LeapNamed rock · 1228 yd
 Oldcourt CastleCastle · 1.0 mi
 Graveyard in BallymanGraveyard · 1.1 mi
 European YewEuropean Yew · 1.1 mi
 Monterey CypressMonterey Cypress · 1.1 mi
 Johnny Fox's MemorialMemorial · 1.6 mi
 Carrickgollogan HillMountain / peak · 2.0 mi
Other information
Photo: National Inventory of Architectural Heritage · Website use allowed for educational or private purposes with source credit