
What is recorded here
Indicated on 1842 OS 6-inch map as 'Kilbolane House', c. 100m NW of castle (14331). Foundations survive- only section of rear wall stands (H c. 2m). Described by Bence-Jones (1978, 164) as house built 1695 or soon after by John Bowen, whose family had hitherto lived in lean-to structure within walls of castle. House of 2 storeys over basement, front elevation of 5 bays. Refaced with 1-bay central breakfront with Wyatt window and fanlighted doorway (ibid.). According to Bowen (1942, 78-9), front of house faced S and door at top of steps with curved balustrades had fanlight, windows in front replaced with 18th-century sash windows, windows to rear were original with small square panes in heavy wooden settings. Interior had oblong hall lit by staircase window, four parlours, rear parlour had corner fireplace (ibid.) Two-storey L-shaped farm buildings survive with D-shaped 1st-floor windows. Abandoned gate lodge across road from entrance: 3 bay, 1-storey; hipped roof; ogee-headed door ope with riveted wooden door.
The above description is derived from the published 'Archaeological Inventory of County Cork. Volume 4: North Cork' (Dublin: Stationery Office, 2000). In certain instances the entries have been revised and updated in the light of recent research.
Date of upload/revision: 14 January 2009
The monument record does not grant public access. Check the route and ask the landowner before entering private land.
- What survives
- Recorded monument
Places near here
 Castle (in Ruins)Castle, Anglo-Norman masonry castle · 133 yd
 Teampullnaboin (in Ruins)Church · 481 yd
 Edenmore Househouse · 507 yd
 Enclosure in DoonyEnclosure · 881 yd
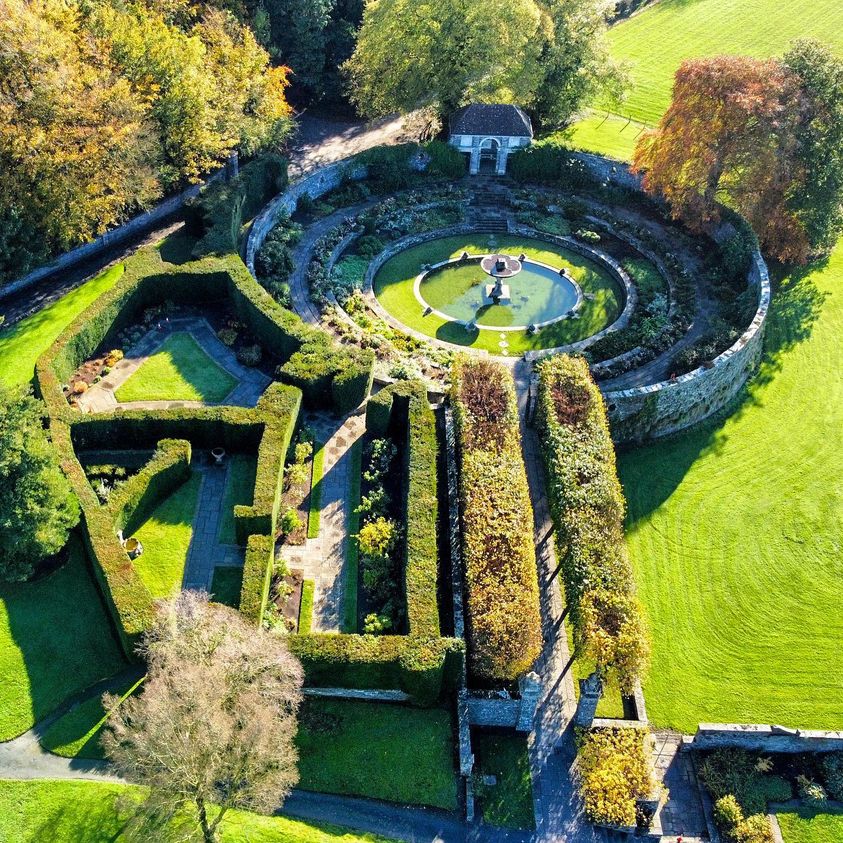 Ballinakill Grave YardGraveyard · 999 yd
 Castle LisheenCastle · 1.7 mi
 National Co-op MuseumMuseum · 2.5 mi
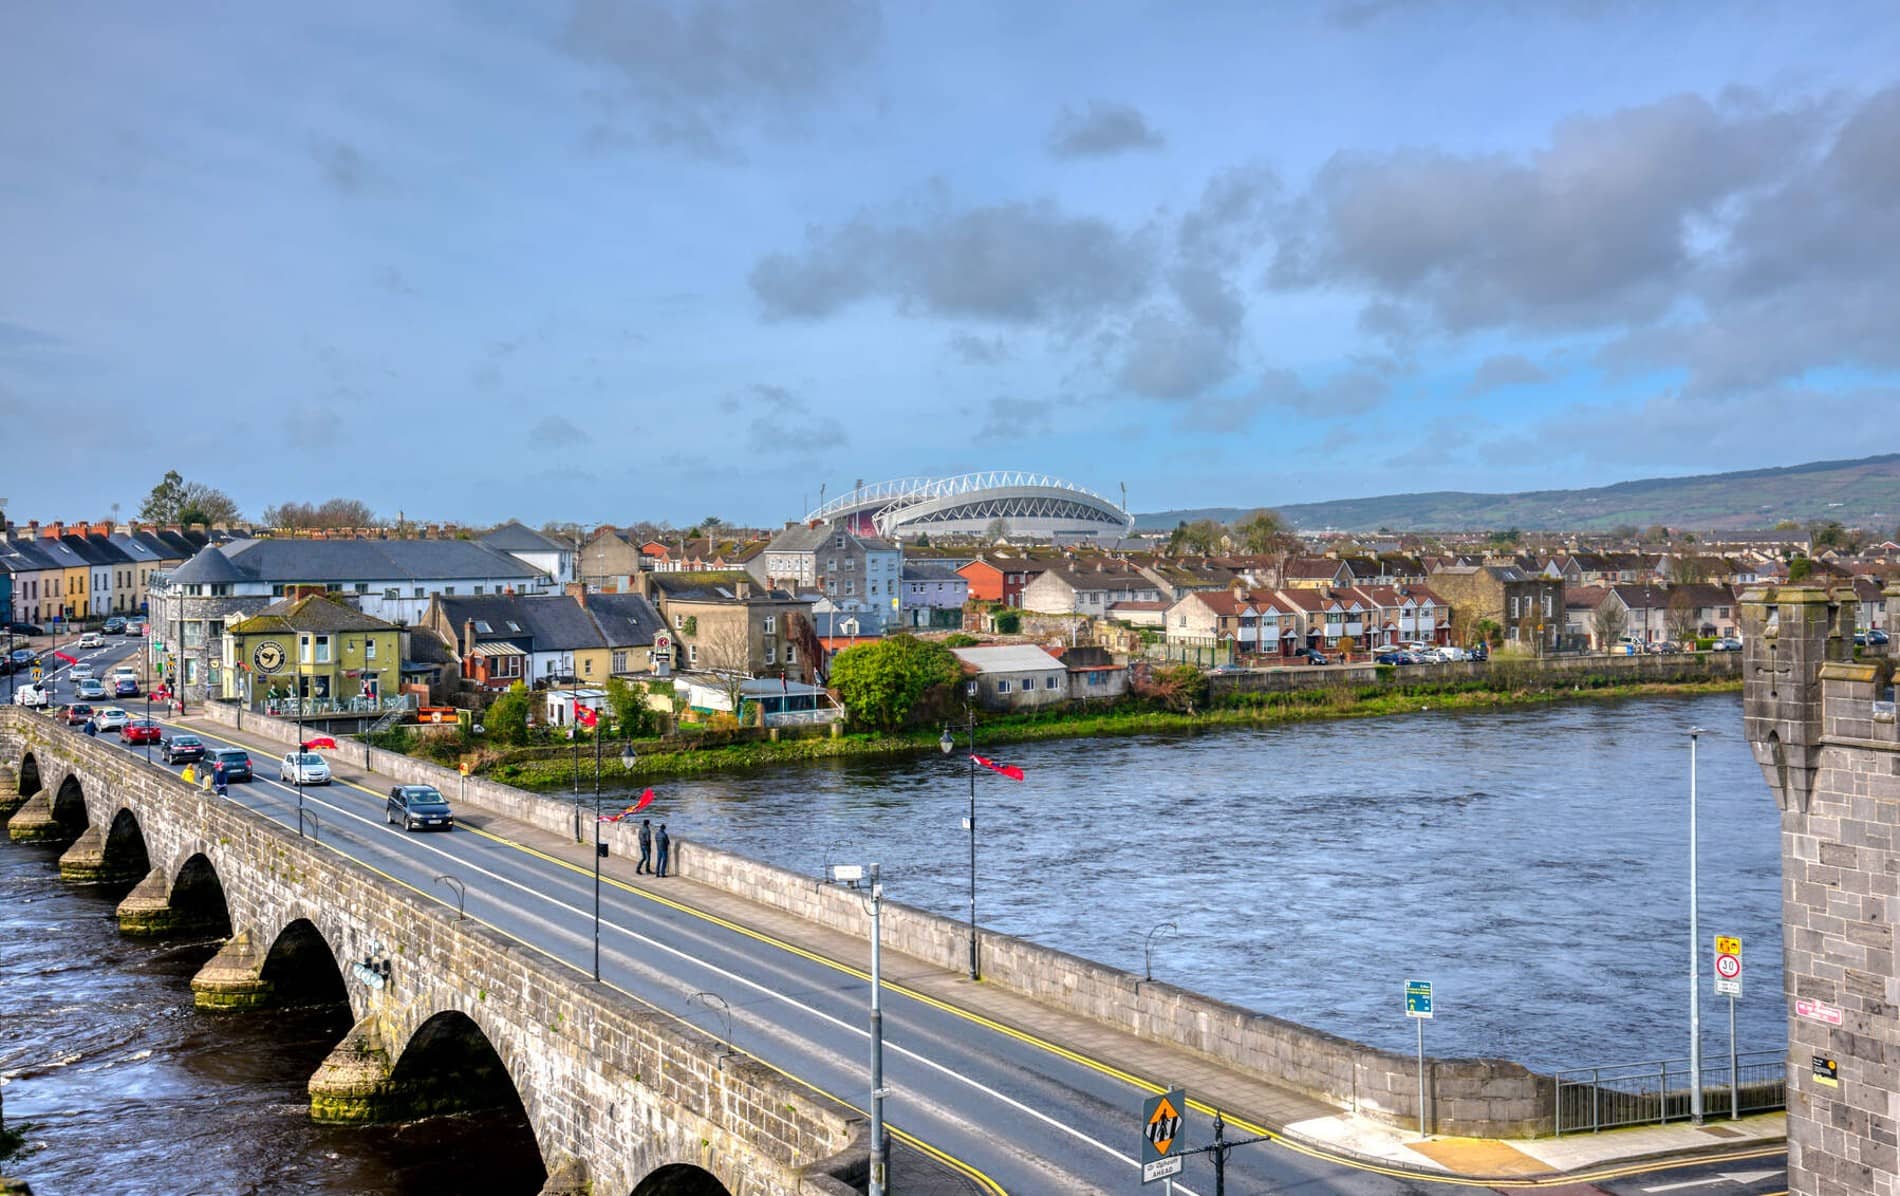 ToberacappeenSpring · 2.5 mi
 ToberhoranSpring · 4.6 mi
 Battle of LiscarrollMajor battlefield · 5.7 mi
 Windmill HillMountain / peak · 5.9 mi
 Mullaghareirk - Banane LoopWalking route · 8.8 mi
Other information
Photo: Credit not shown in the picture search · Rights wording not checked; contact us if this picture should be removed