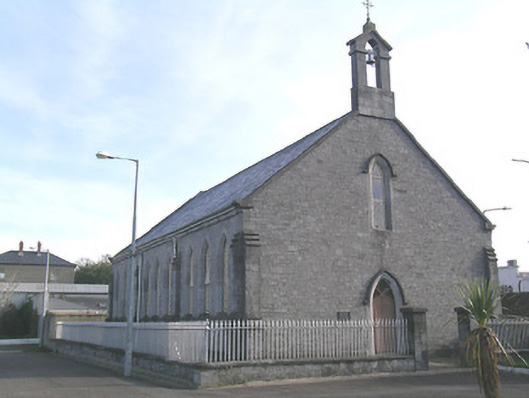
What is recorded here
Detached gable-fronted garrison chapel, built c.1860, having nine-bay side elevations. Pitched slate roof with cut limestone eaves course and copings and cut limestone bell-cote over west gable, with cast-iron cross finial. Snecked dressed limestone walls with cut limestone plinth and with cut limestone buttresses to corners and between groups of three nave windows. Pointed-arch windows, having chamfered surrounds, continuous sill course and margined latticed cast-iron windows, having hood-moulding to window over west gable and over triple-light window to east gable, latter window having stained glass. Pointed doorways with hood-mouldings, having timber battened doors, that to west gable being double-leaf and having over-light, all accessed by steps. Grassed lawn around building, bounded by stone wall to south, rendered wall to east, and cast-iron railings on rubble limestone plinth elsewhere, with dressed limestone piers to west side.
This is the county's only surviving garrison chapel. It retains its original features, including the stained-glass east window. There is high quality evident in the stone-cutting and decorative elements such as the hood-mouldings and buttresses. It is pleasantly sited inside a railed area at the south side of the barracks, its bell-cote being a landmark in this part of the town.
This does not grant access. Most recorded buildings are privately owned; view them only from public ground unless the owner allows entry.
Places near here
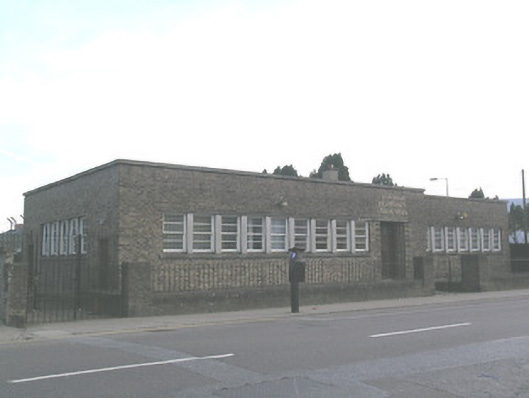 Malartán Feadhmanais Chluain Mealaoffice · 125 yd
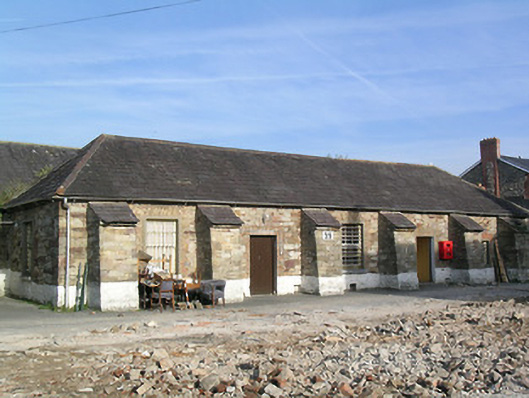 Kickham Barracksbuilding misc · 141 yd
 Mick Delahunty SquareMemorial · 290 yd
 Tipperary Museum of Hidden HistoryMuseum · 296 yd
 RetrospectMemorial · 300 yd
 St. Patrick's Borstal Institution (site of)Archaeological place · 309 yd
 Allen, Larkin and O'Brien MonumentMonument · 311 yd
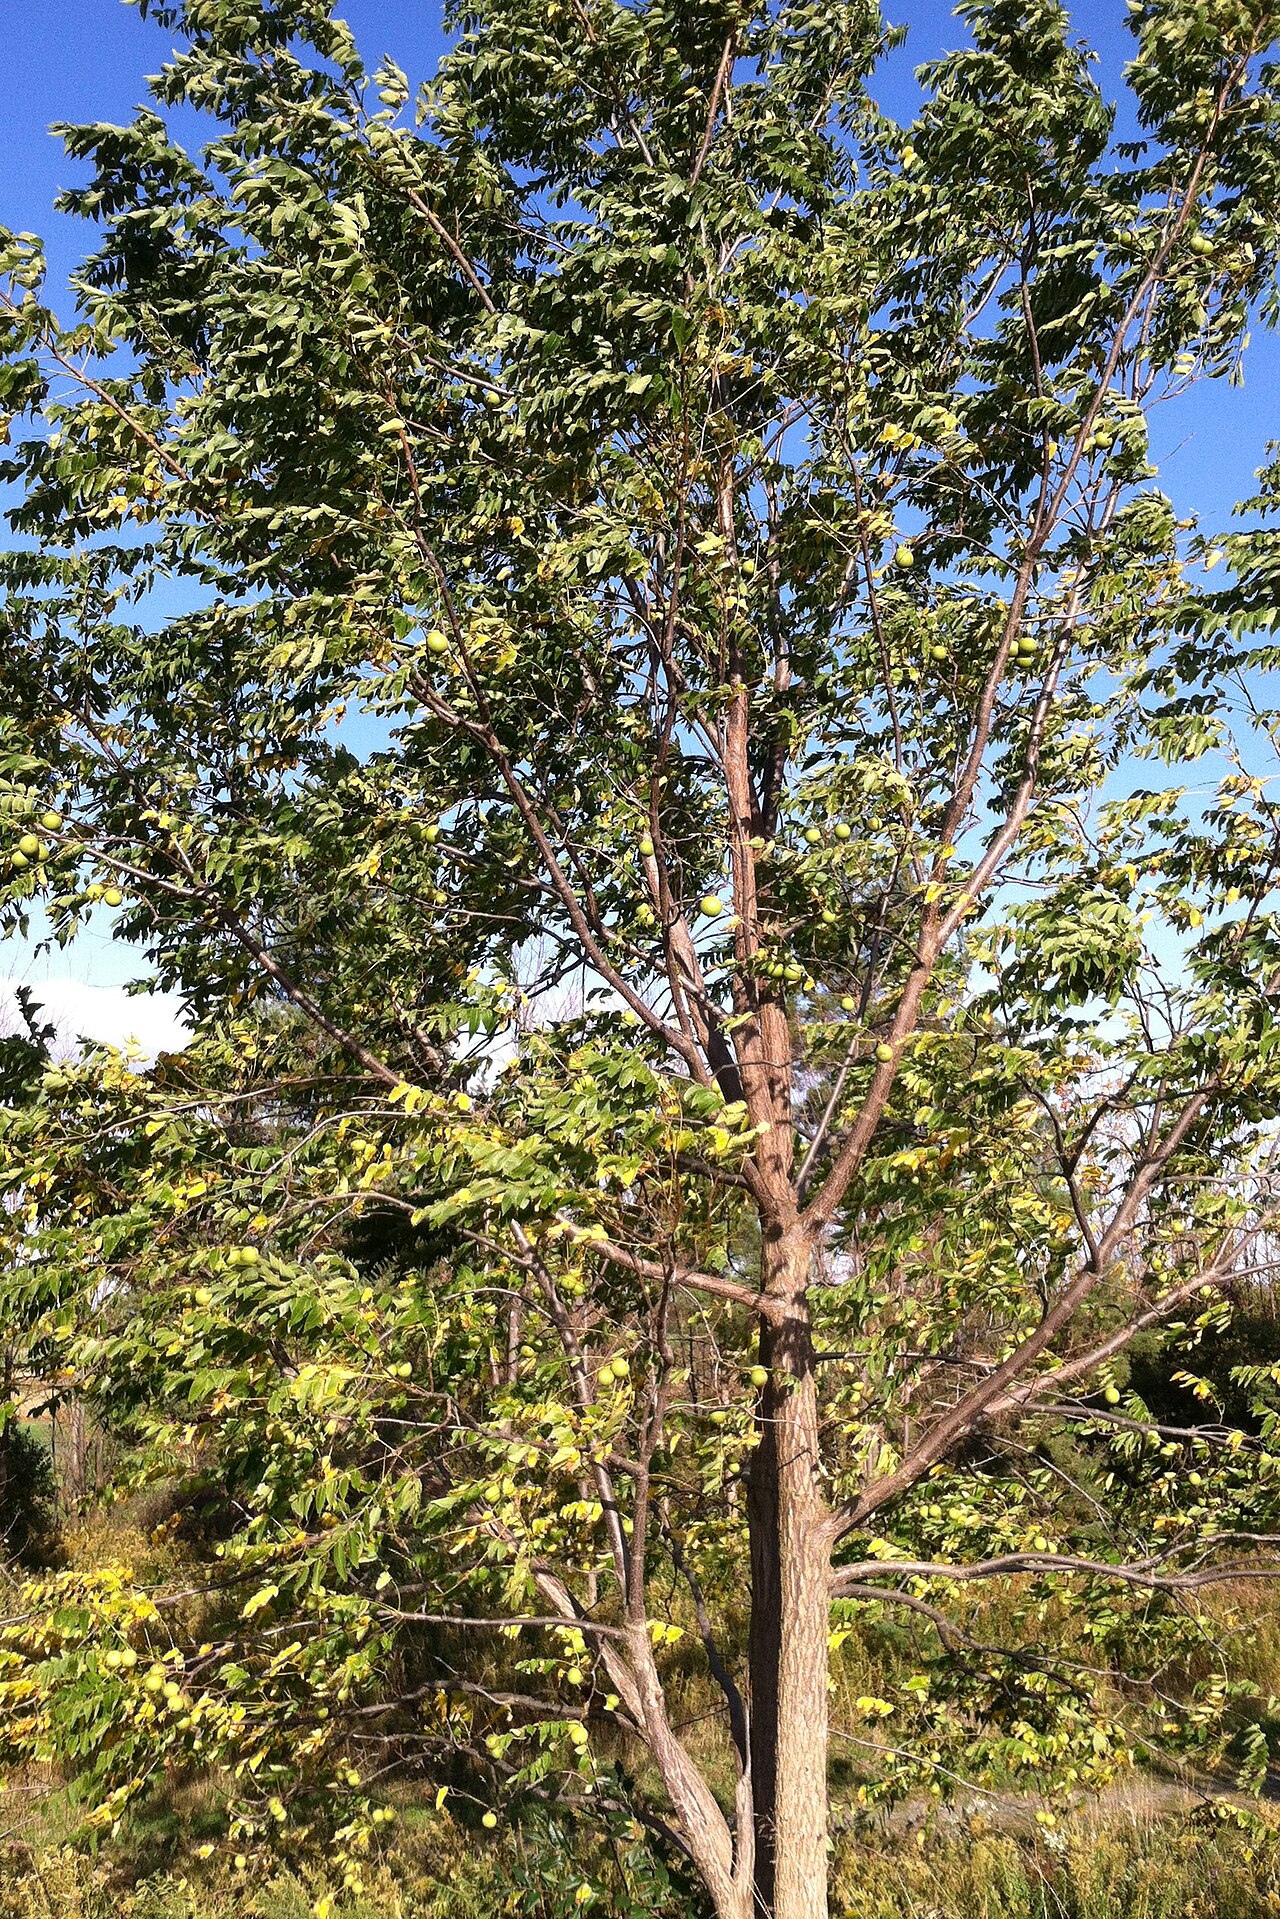 Black WalnutBlack Walnut · 493 yd
 Main GuardHeritage attraction · 519 yd
 Little IslandIslet · 587 yd
 CastleCastle, unclassified · 613 yd
 Merchant's HouseVisitor information · 791 yd
Other information
Photo: National Inventory of Architectural Heritage · Website use allowed for educational or private purposes with source credit