What is recorded here
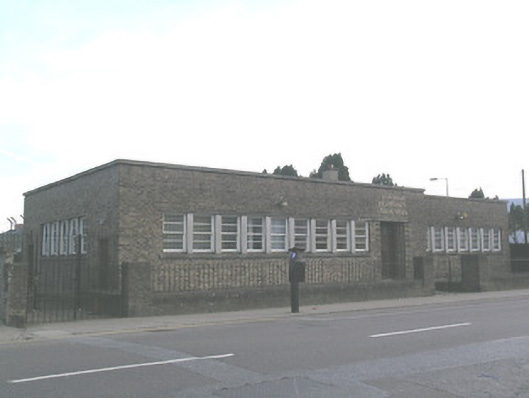
Detached multiple-bay single-storey employment exchange, built 1942. Northern half of building projects forward and has entrance at south end of its façade. Flat roof with concrete parapet and brick walls with concrete plinth. Ribbon windows to front and north elevations, with concrete mullions between replacement uPVC windows with continuous concrete sills and lintels. Square-headed entrance opening having recessed brickwork to jambs giving block-and-start effect, with timber panelled double-leaf door having over-light, with decorative cast-metal grill with harp motif and approached by concrete steps. Cast-metal lettering in Gaelic script over entrance. Brick boundary wall to front with cast-metal railings and double-leaf gates.
This intact mid-twentieth-century building is notable for its use of brick. It also has fine decorative lettering and a decorative grille to its entrance. The ribbon fenestration is of technical interest.
This does not grant access. Most recorded buildings are privately owned; view them only from public ground unless the owner allows entry.
Places near here
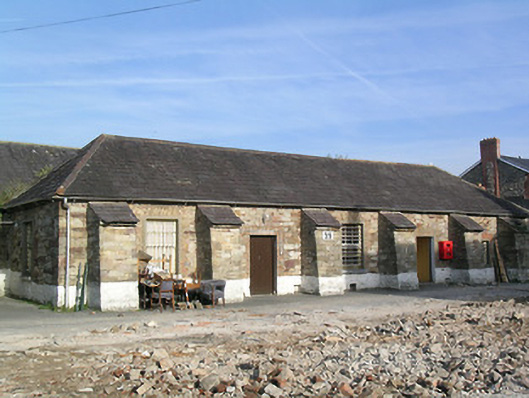 Kickham Barracksbuilding misc · 136 yd
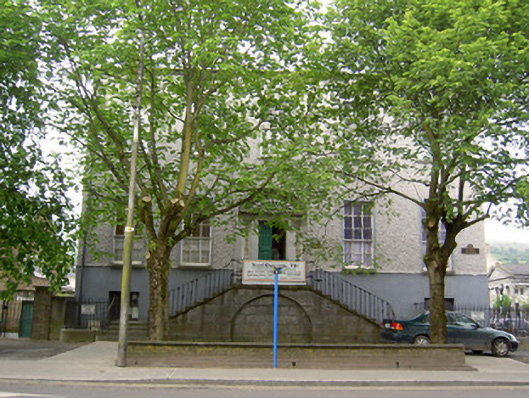 Denis Lacy Memorial Hallclubhouse · 159 yd
 Tipperary Museum of Hidden HistoryMuseum · 170 yd
 Mick Delahunty SquareMemorial · 172 yd
 Frank PattersonMemorial · 200 yd
 St. Patrick's Borstal Institution (site of)Archaeological place · 211 yd
 Allen, Larkin and O'Brien MonumentMonument · 340 yd
 Main GuardHeritage attraction · 436 yd
 CastleCastle, unclassified · 524 yd
 Little IslandIslet · 551 yd
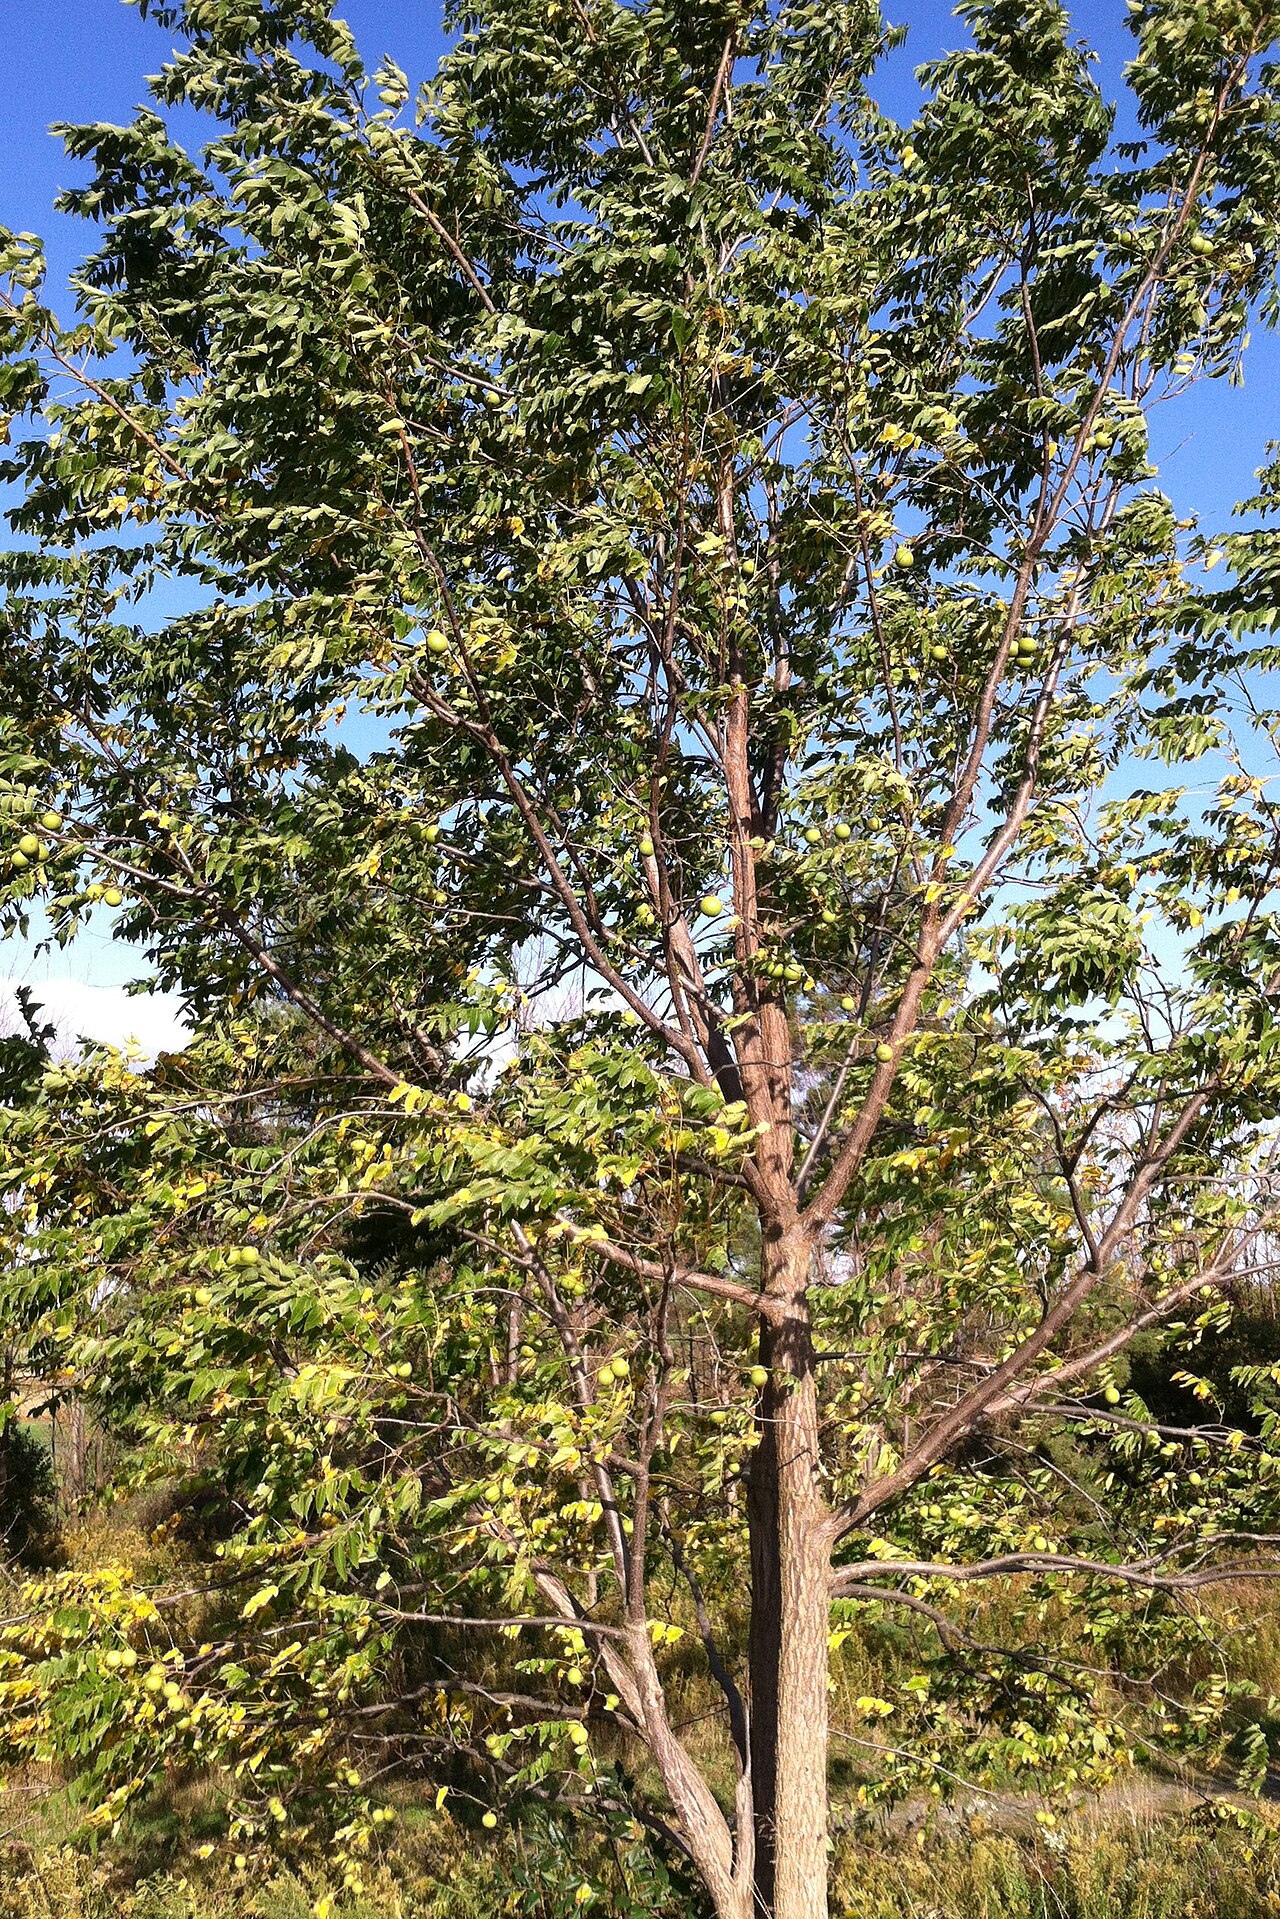 Black WalnutBlack Walnut · 592 yd
 VestryCastle · 689 yd
Other information
Photo: National Inventory of Architectural Heritage · Website use allowed for educational or private purposes with source credit