
What is recorded here
End-of-terrace two-bay four-storey premises, c. 1745, originally gabled-fronted, with a three bay side elevation. Steeply pitched slate roof, hipped above facade, parapet to front elevation. Public house to ground floor, ground floor remodelled, c. 1975. Later two storey extension to east gable, incorporating its own entrance. Painted render finish with later timber cornice, shop sign and pilasters. Window openings are square headed having two over two timber sliding sash windows with plain painted surrounds and cills. Door openings to the front and side elevations are square headed with a plain overlight.
As with other buildings in the vicinity, the original roofline of this end of terrace building has been altered. Being part of such a consistent modification contributes to this building significance as part of the overall development, scale and character of this streetscape, which has been a primary thoroughfare since the Medieval period.
This does not grant access. Most recorded buildings are privately owned; view them only from public ground unless the owner allows entry.
Places near here
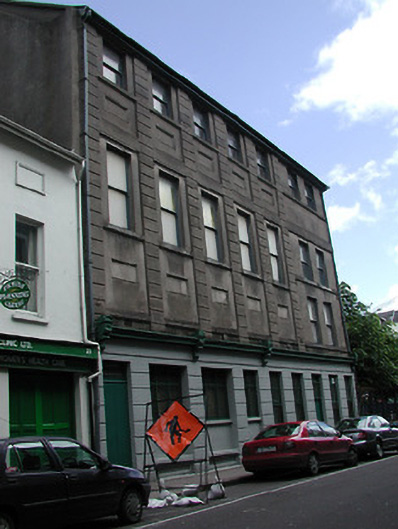 First Lodge of Irelandbuilding misc · 86 yd
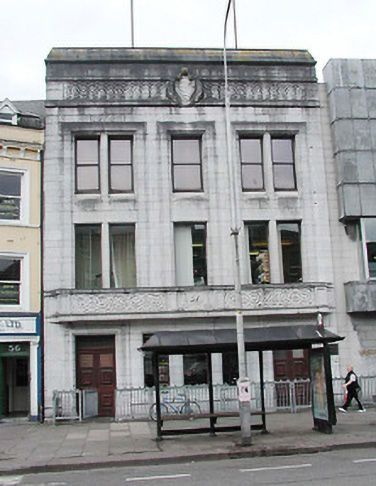 Cork City Librarylibrary/archive · 102 yd
 Church (Site of) (1949-50)Church · 119 yd
 Bishop Lucey Park at Grand ParadeVisitor information · 122 yd
 Cork War MemorialMemorial · 232 yd
 Hiroshima and Nagasaki MemorialMemorial · 249 yd
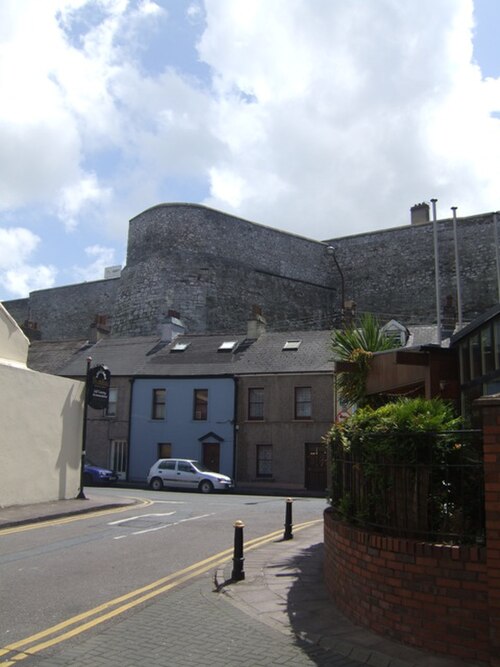 Elizabeth Fort (Disused) (1949-50)Bastioned fort · 285 yd
 Saint Fin Barre's CathedralHeritage attraction · 405 yd
 Cork WalksVisitor information · 1019 yd
 Mashanaglass Castle (in Ruins)Castle, tower house · 19 mi
 Summerhouse WoodForest · 19 mi
 Ummera WoodWood · 19 mi
Other information
Photo: National Inventory of Architectural Heritage · Website use allowed for educational or private purposes with source credit