
What is recorded here
Terraced five-bay three-storey house, built c.1880, with shopfront and extension to rear. Formerly used as two houses. Integral square-headed carriage arch. Fronts directly onto street. Pitched tiled roof with rendered chimneystacks and cast-iron rainwater goods. Ruled-and-lined walls with dressed quoins. Timber sash windows to second floor with rendered surrounds and stone sills. Timber casement windows with overlights, flanked by timber pilasters with cut stone over-windows and stone sills. Integral carriage arch to north. Shopfront comprising rendered stallriser, timber window surrounds, recessed doorway with timber door. Rendered fascia board with raised metal lettering.
Most notable of all the elements to the front elevation of this terraced structure are the dramatically treated window surrounds. Enclosing timber casement windows with geometric overlights, the fluted pilasters are elaborately ornate. They contrast with the more modest moulded stucco architraves to the three northern bays, breaking the line of the façade, while acting as a reminder that this building was formerly two individual units. The modern shopfront has a jazzy feel, with lettering mirroring the Art Deco style, popular during the early decades of the twentieth century. Overall the exterior is an eclectic mix of styles, and quite unique in character.
This does not grant access. Most recorded buildings are privately owned; view them only from public ground unless the owner allows entry.
Places near here
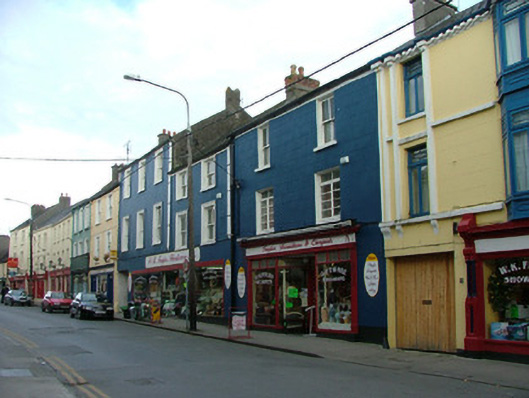 W.K. Faylehouse · 23 yd
 Boweshouse · 29 yd
 Town defences in Townparks (ballybrit By.)Town defences · 103 yd
 Ecclesiastical site in Townparks (ballybrit By.)Ecclesiastical site · 128 yd
 Waterfall PointViewpoint · 213 yd
 Black Castle (Site of)Castle, motte · 298 yd
 Oriental planeOriental plane · 312 yd
 Birr Heritage CentreMuseum · 380 yd
 James Franklin FullerMemorial · 452 yd
 Grey PoplarGrey Poplar · 489 yd
 Birr Castlebuilding misc · 492 yd
 River WalkWalking route · 578 yd
Other information
Photo: National Inventory of Architectural Heritage · Website use allowed for educational or private purposes with source credit