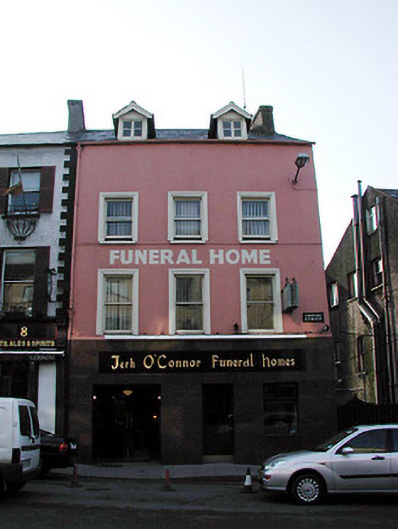
What is recorded here
Semi-detached three-bay three-storey former house, built c. 1850, now in use as funeral home. Pitched slate roof with rendered chimneystack and gabled dormer additions. Rendered walls with marble cladding addition to the ground floor. Moulded render surrounds and timber sash windows to upper floor openings. Replacement timber casement windows and single and pair of timber doors to the ground floor.
This former house makes a positive addition to the streetscape, due to the scale and form of the building. This area retains many mid nineteenth-century three-storey terraced houses, which contribute to the unique character of this part of the city. Though many interesting features and materials have been replaced, the building is enhanced by the retention of the timber sash windows and slate roof.
This does not grant access. Most recorded buildings are privately owned; view them only from public ground unless the owner allows entry.
Places near here
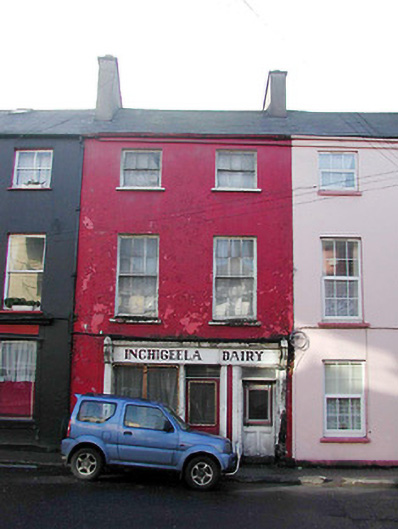 Inchigeela Dairyhouse · 18 yd
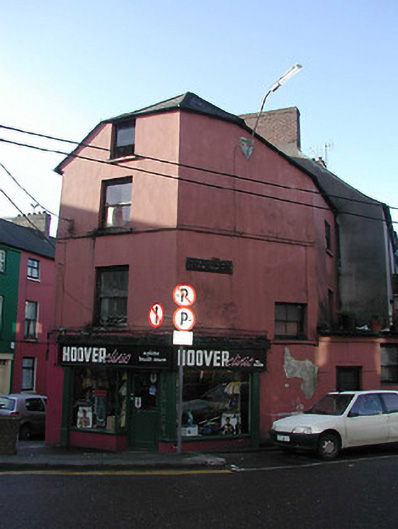 Hoover Clinichouse · 32 yd
 Tourist OfficeVisitor information · 82 yd
 Lavitts QuayMemorial · 195 yd
 Father MatthewMonument · 215 yd
 Ladys WellHoly well · 354 yd
 Cork WalksVisitor information · 454 yd
 Mashanaglass Castle (in Ruins)Castle, tower house · 19 mi
 Summerhouse WoodForest · 19 mi
 Ummera WoodWood · 19 mi
 Seefin East TopMountain / peak · 21 mi
 SeefinMountain / peak · 22 mi
Other information
Photo: National Inventory of Architectural Heritage · Website use allowed for educational or private purposes with source credit