What is recorded here

Detached three-bay single-storey building, built 1849, on an L-shaped plan with single-bay single-storey return to north-east. Refenestrated. Now in use as offices. Hipped slate roof on an L-shaped plan with clay ridge tiles, tooled cut-limestone buttressed chimney stacks, and cast-iron rainwater goods on timber eaves. Coursed tooled squared limestone walls with tooled cut-limestone quoins to corners. Square-headed window openings with cut-limestone sills, tooled cut-limestone block-and-start surrounds incorporating voussoirs, and replacement uPVC casement windows. Square-headed door opening with cut-limestone step, tooled cut-limestone block-and-start surround, and replacement timber panelled door having overlight. Set back from road in grounds shared with James Stephens (Kilkenny City) Military Barracks.
Contributing pleasantly to the group and setting values of the James Stephens (Kilkenny City) Military Barracks complex a small-scale range exhibits expert stone masonry in the construction in locally-sourced County Kilkenny limestone: however, the external expression of the composition has not benefited from the insertion of inappropriate replacement fittings to the openings.
This does not grant access. Most recorded buildings are privately owned; view them only from public ground unless the owner allows entry.
Places near here
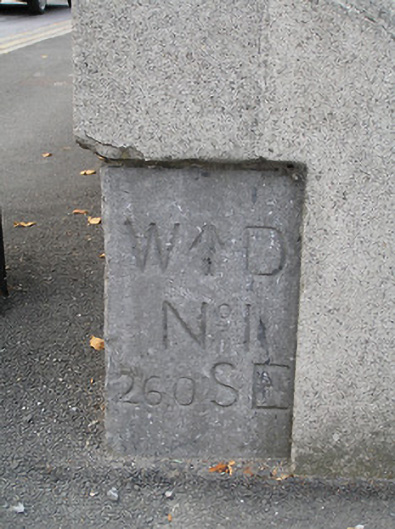 James Stephens Barracksunknown · 168 yd
 Lenehanhouse · 198 yd
 Stephens Barracks MuseumMuseum · 329 yd
 Kilkenny AFC & Kilkenny & District Soccer LeagueMemorial · 496 yd
 KilkennyVisitor information · 504 yd
 Grave YardGraveyard · 530 yd
 J. TobinMemorial · 552 yd
 TombTomb, effigial · 629 yd
 Butler GalleryGallery · 647 yd
 Newpark Marsh ParkNature reserve · 687 yd
 CastleCastle, tower house · 706 yd
 Kilkenny County Council Car ParkVisitor information · 744 yd
Other information
Photo: National Inventory of Architectural Heritage · Website use allowed for educational or private purposes with source credit