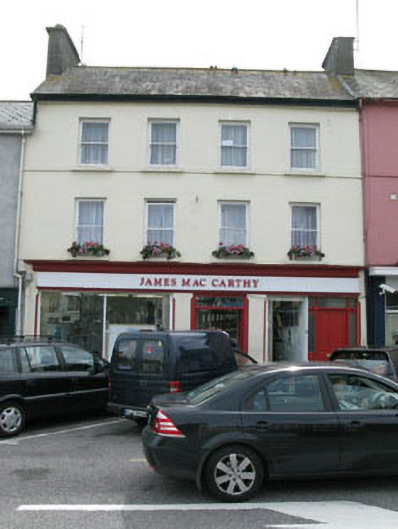
What is recorded here
Terraced four-bay three-storey former house, built c.1820, now also in use as shop. Pitched slate roof with rendered chimneystacks, cast-iron and uPVC rainwater goods. Painted rendered walls with render plat bands at sill level to first and second floors. Square-headed window openings with concrete sills to upper floors having one-over-one timber sliding sash windows. Render shopfront comprising chamfered pilasters with architrave, frieze and cornice above. Square-headed openings with fixed single-pane display windows having timber mullions, set over rendered stall risers and sills. Square headed door opening with central double-leaf timber panelled door and overlight. Single-leaf timber panelled door with overlight and sidelights to northern end-bay, leading to upper floors.
This building is one of an imposing terrace facing east towards the marketplace. The symmetrical façade is enhanced by a fine shopfront. This shopfront, along with the timber sliding sash windows and timber panel doors, ensure the building's traditional character is maintained.
This does not grant access. Most recorded buildings are privately owned; view them only from public ground unless the owner allows entry.
Places near here
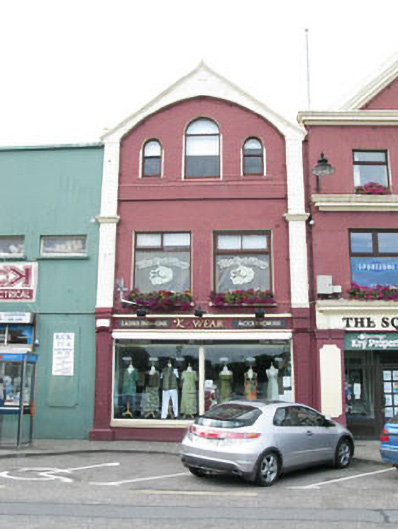 shop/retail outletshop/retail outlet · 43 yd
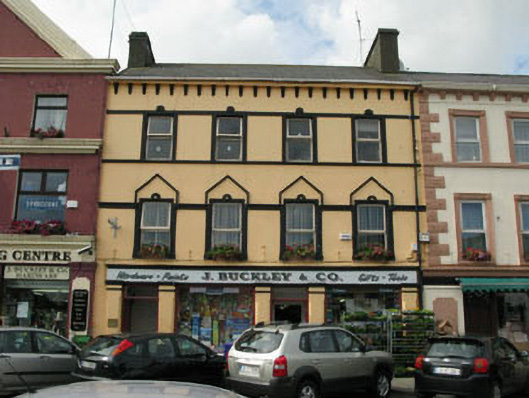 J. Buckley and Companyhouse · 57 yd
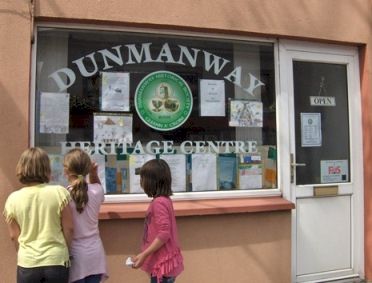 Dunmanway Heritage CentreVisitor information · 164 yd
 Hexagon RockMass-rock · 190 yd
 G. Yd.Graveyard · 330 yd
 Castle (Site of)Castle, Anglo-Norman masonry castle · 341 yd
 Graveyard in Dunmanway NorthGraveyard · 930 yd
 Mohona WoodWood · 1.5 mi
 Mount GunneryMountain / peak · 1.5 mi
 Funmanway Adventure LandHeritage attraction · 1.8 mi
 Togher CastleCastle, tower house · 3.5 mi
 Graveyard in ToughmacdermodyGraveyard · 3.8 mi
Other information
Photo: National Inventory of Architectural Heritage · Website use allowed for educational or private purposes with source credit