What is recorded here
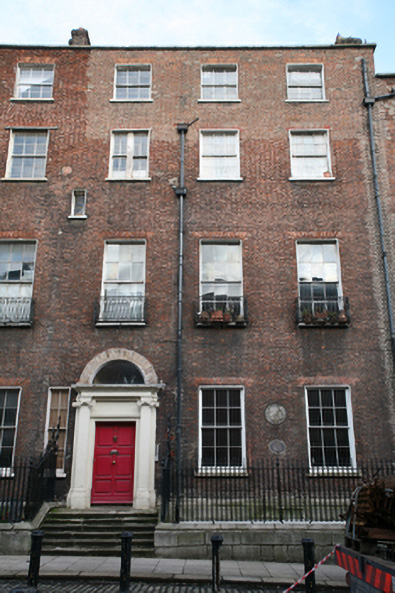
Terraced three-bay four-storey house over raised basement, built c.1740, formerly five-bay house together with No. 6, divided c.1830. Now in multiple occupancy. Double-pile slate roof, pitched to front with hipped section to east and further pitched section running perpendicular to street, hipped to rear. Roof hidden behind parapet wall with granite coping and replacement uPVC rainwater goods. Stepped brown brick chimneystacks to east and west with brick coping and clay pots. Red brick walls laid in Flemish bond, rebuilt to top floor, front and rear with limestone plaque. Moulded granite plinth course over rendered basement walls. Gauged red brick flat-arched window openings with patent rendered reveals, masonry sills and largely replacement six-over-six pane timber sliding sash windows. Possibly nineteenth-century six-over-six pane timber sliding sash windows to first floor with replacement steel balconettes. Slender square-headed window opening to west of doorcase with four-over-four pane timber sliding sash window. Square-headed door opening with original painted stone Ionic doorcase. Timber door with six raised-and-fielded panels, plain architrave surround with blind over-panel, flanked by engaged Ionic pilasters on plinth blocks with responding quarter engaged Ionic pilasters all supporting dentillated lintel cornice and plain fanlight. Door opens onto granite platform and six granite steps bridging basement. Platform and basement enclosed by wrought-iron railings with decorative scrolled ironwork flanking entrance, corner posts with cast-iron finials, all set on moulding granite plinth wall with matching iron gate to east providing basement access via stone steps. Single-storey structure enclosing rear site fronting onto Henrietta Lane.
This house was built by Nathaniel Clements for Henry, 8th Earl of Thomond, and leased to Brabazon Ponsonby, 1st Earl of Bessborough, and was remodelled and divided in the 1830s. The interior retains some panelled rooms from the original scheme, in addition to some elaborate plaster ceilings. Once the largest house on the street, the current configuration adds to the evolving nature of the street and forms an important part of this remarkable early Georgian streetscape. Laid out by Luke Gardiner in the 1720s, Henrietta Street is a short cul-de-sac containing the finest early Georgian houses in the city and was named after Henrietta Crofts, the third wife of Charles Paulet, 2nd Duke of Bolton and Lord Lieutenant in 1717-21. The street developed in a piecemeal fashion and set the trends of scale and design in domestic architecture.
This does not grant access. Most recorded buildings are privately owned; view them only from public ground unless the owner allows entry.
Places near here
 14 Henrietta Street museumMuseum · 40 yd
 Na Píobairí Uilleannhouse · 42 yd
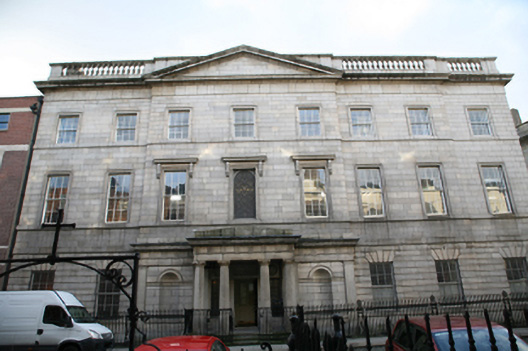 Kings’ Inns Librarylibrary/archive · 62 yd
 King's Inns ParkVisitor information · 217 yd
 Hungry TreeHeritage attraction · 226 yd
 London PlaneLondon Plane · 230 yd
 Burial in Unknown TownlandBurial · 281 yd
 We saw a visionMemorial · 425 yd
 Sir John T GilbertMemorial · 495 yd
 Habitation site in Unknown TownlandHabitation site · 558 yd
 Chinese ToonChinese Toon · 623 yd
 Burial ground in Unknown TownlandBurial ground · 713 yd
Other information
Photo: National Inventory of Architectural Heritage · Website use allowed for educational or private purposes with source credit