
What is recorded here
Terraced three-bay three-storey house, built c.1820, having shopfront to front (south) elevation. Now disused. Pitched slate roof having rendered chimneystacks, eaves course, gable copings and cast-iron rainwater goods. Recent clapperboard bitumen cladding to front elevation, with rendered platband below sill level. Rendered wall to side (east) elevation. Diminishing square-headed window with tooled limestone sills to front elevation, having timber panelled reveals and one-over-one pane timber sliding sash windows. Timber shopfront comprising fluted engaged Doric columns supporting architrave, recent uPVC frieze and cornice. Square-headed window openings having fixed timber-framed display windows over panelled rendered stall risers. Square-headed door openings having double-leaf glazed timber and single-leaf timber panelled doors surmounted by single-pane overlights.
A fine building which is of a scale and proportion which is in keeping with the neighbouring buildings. Though the upper floors have been recently clad, this is reversible and the building's historic character remains discernible. The fine shopfront is a particularly notable feature and is an important contributor to a street which has lost many of its historic shopfronts.
This does not grant access. Most recorded buildings are privately owned; view them only from public ground unless the owner allows entry.
Places near here
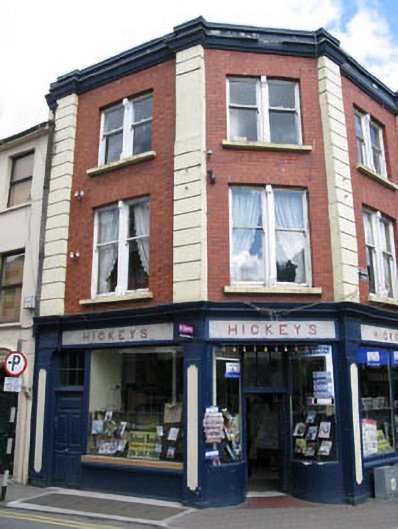 Hickey'shouse · 16 yd
 shop/retail outletshop/retail outlet · 22 yd
 CrossCross, Market cross · 263 yd
 Town defences in GullyTown defences · 358 yd
 Graveyard in GullyGraveyard · 363 yd
 Bandon War MemorialMemorial · 521 yd
 Carbury's WellSpring · 1730 yd
 Cottage Road WoodWood · 1.8 mi
 Roche's WoodWood · 2.1 mi
 Marie LouiseWreck · 4.3 mi
 Carrighnassig Castle (Site of)Castle, unclassified · 4.3 mi
 Shippool CastleCastle · 4.7 mi
Other information
Photo: National Inventory of Architectural Heritage · Website use allowed for educational or private purposes with source credit