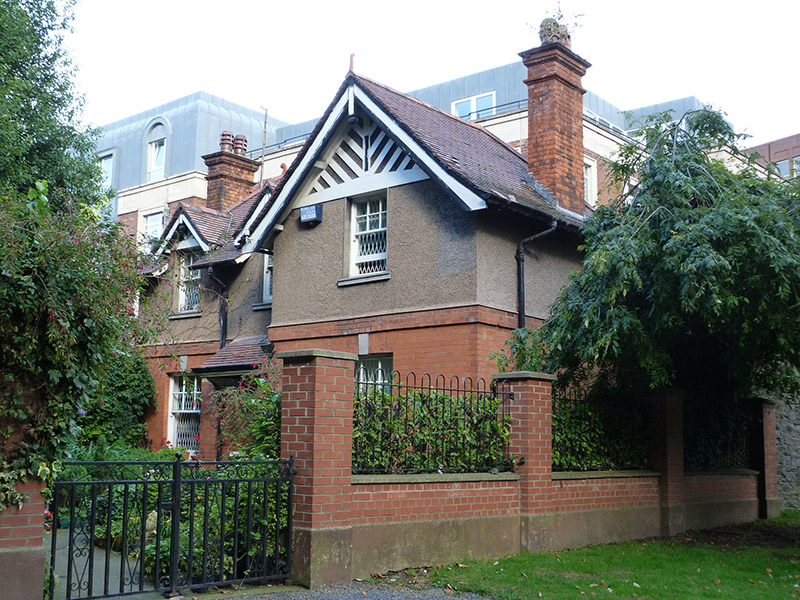
What is recorded here
Detached three-bay two-storey gate lodge, built c. 1910, with advanced gable-fronted bay to east end. L-plan tiled roof with clay ridge tiles, hipped to west end and oversailing with timber bargeboard to south end, red brick chimneystacks with raised brick stringcourses and moulded brick cornices to east and west ends with cast-iron rainwater goods. Roughcast render over red brick laid in Flemish bond to front south elevation. Roughcast rendered walls to rear (north) and west elevations. Square-headed window openings to ground floor with carved granite sill and carved granite keystone, having six-over-one pane timber sliding sash windows. Square-headed window openings to first floor with rendered reveals and carved limestone sills with six-over-one pane timber sliding sash window. Square-headed door opening set within porch with lean-to tiled roof. Located at western gate to Iveagh Gardens.
Iveagh Gardens was laid out in 1865 to the plans of landscape designer Ninian Niven to form the backdrop to the Dublin Exhibition Palace on Earlsfort Terrace. This building was constructed within the gardens in the early twentieth century as a gate lodge. Typical of early twentieth-century architectural fashions, it includes some simple Tudor Revival detailing and a combination of materials, including roughcast render and red brick that provide textural variation to the façade.
This does not grant access. Most recorded buildings are privately owned; view them only from public ground unless the owner allows entry.
Places near here
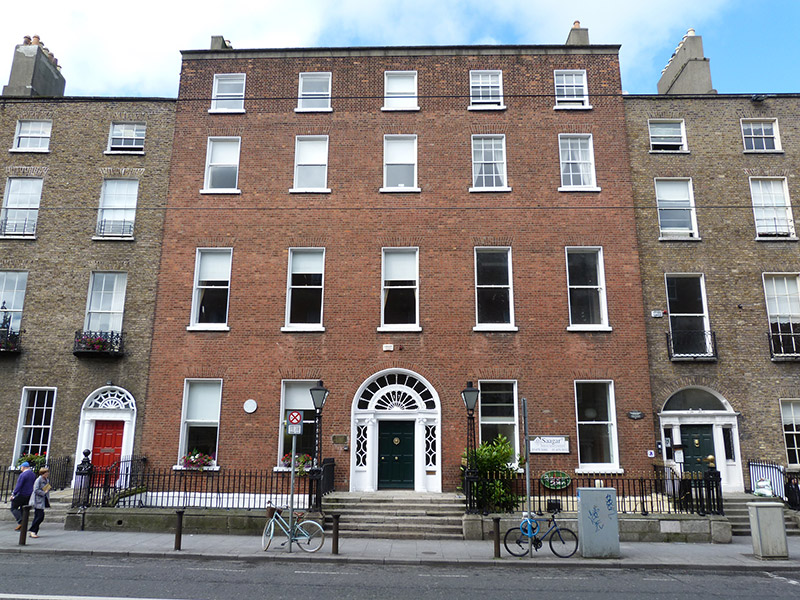 Clonmell Househouse · 114 yd
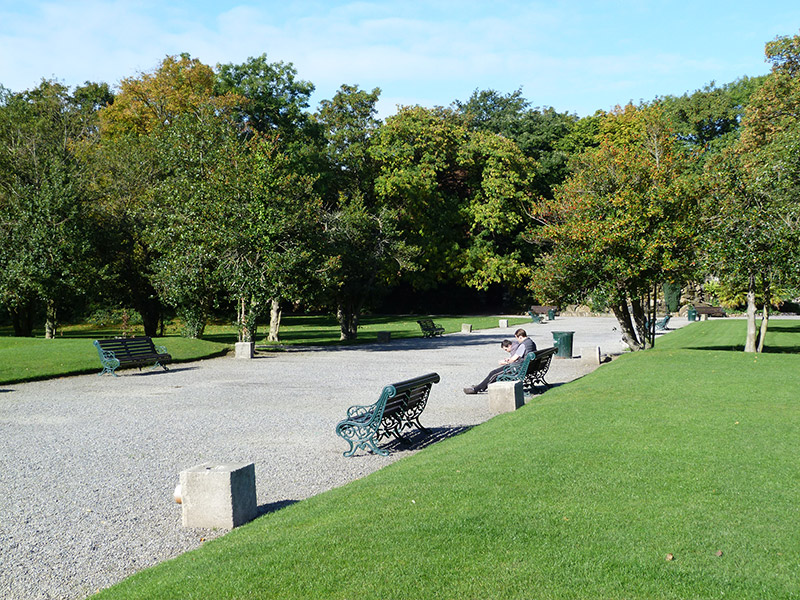 Iveagh Gardensgarden · 116 yd
 Memorial to Human Rights DefendersMemorial · 139 yd
 Museum of Literature IrelandMuseum · 147 yd
 Count John McCormackMemorial · 199 yd
 Lord ArdilaunMonument · 321 yd
 IndicatedPark · 326 yd
 Weeping willowWeeping willow · 362 yd
 The Copper House GalleryGallery · 451 yd
 Battle of DublinMajor battlefield · 874 yd
 CastleCastle, Anglo-Norman masonry castle · 953 yd
 Bigleaf MapleBigleaf Maple · 1063 yd
Other information
Photo: National Inventory of Architectural Heritage · Website use allowed for educational or private purposes with source credit