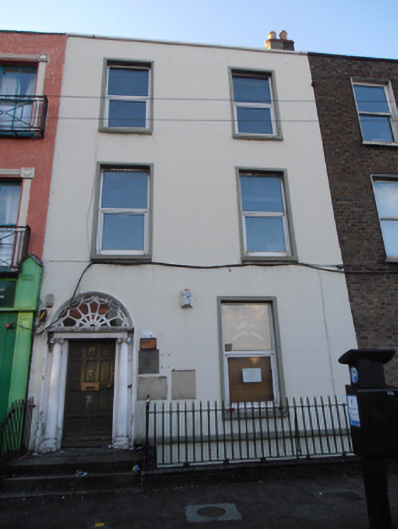
What is recorded here
Terraced two-bay three-storey house over raised basement, built c.1830. Now in use as offices. Double-pile pitched slate roof behind parapet with granite coping and rendered chimneystacks. Ruled-and-lined render walls with granite plinth course over rendered walls to basement area. Square-headed window openings with rendered surrounds, painted sills and replacement uPVC windows. Round-headed door opening within rendered soffit and reveal having painted doorcase. Timber panelled door flanked by engaged Ionic columns supporting simple frieze and stepped cornice, with decorative leaded fanlight. Approached via granite platform with three granite steps, flanked by wrought-iron handrails with spike finials. Cast-iron boot-scraper to platform. Basement area bounded by moulded granite plinths surmounted by wrought-iron railings with spike finials.
Amiens Street was originally knows as 'The Strand', with its name changed, c.1800, in honour of Viscount Amiens, later Earl of Aldborough. The character of the surrounding area was greatly impacted by the arrival of the railway era within a couple of decades of the construction of the houses. This house presents much of its original form and fabric. Its rendered front elevation contributes to the variety of the streetscape while the survival of the fine Ionic doorcase contributes further to its architectural heritage significance.
This does not grant access. Most recorded buildings are privately owned; view them only from public ground unless the owner allows entry.
Places near here
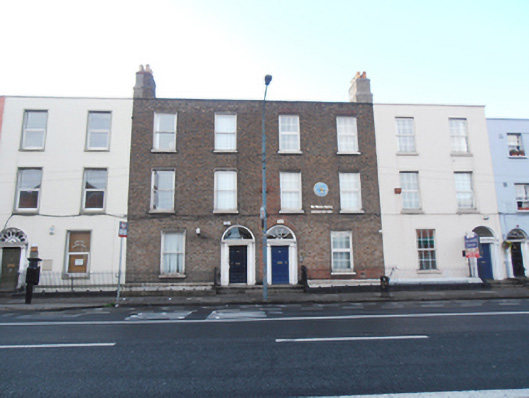 McMahon Galvin Insurance Brokershouse · 16 yd
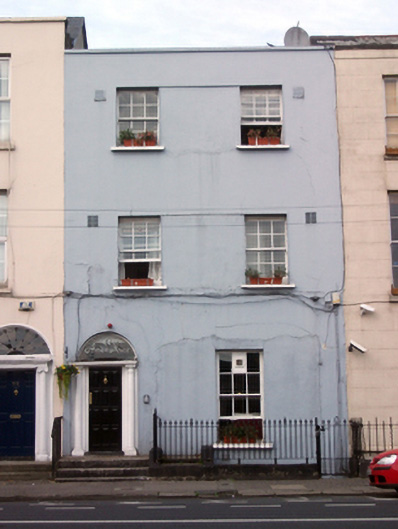 Amien Househouse · 32 yd
 HomeMonument · 144 yd
 Captain Séan ConnollyMemorial · 160 yd
 Bombing of the North StrandMemorial · 301 yd
 Irish Rail InformationVisitor information · 311 yd
 EPIC The Irish Emigration MuseumMuseum · 646 yd
 17 October UN International Day for the Eradication of PovertyMonument · 684 yd
 Burning of the Custom Housearmed conflict · 710 yd
 Custom House Visitor CentreHeritage attraction · 717 yd
 1GQVisitor information · 825 yd
 Burial ground in Unknown TownlandBurial ground · 910 yd
Other information
Photo: National Inventory of Architectural Heritage · Website use allowed for educational or private purposes with source credit