
What is recorded here
Detached four-bay two-storey lighthouse keeper's house, built 1827-8[?]; extant 1838. Occupied, 1911. Renovated, 2008. Replacement pitched artificial slate roof with ridge tiles, rendered dwarf chimney stack having stepped capping supporting terracotta pots, cut-granite coping to gables, and cast-iron rainwater goods on cut-granite eaves on scallop-indented rendered aprons retaining cast-iron hoppers and downpipes. Limewashed slate hung walls on cut-granite chamfered plinth with rendered strips to corners. Square-headed door opening with step threshold, and replacement doorcase with rusticated pilasters supporting zinc-covered cornice framing timber boarded or tongue-and-groove timber panelled door. Square-headed window openings with cut-granite sills on scallop-indented rendered aprons, and concealed dressings framing two-over-two timber sash windows with one six-over-six timber sash window to rear (south-west) elevation. Interior including (ground floor): vestibule with glazed timber panelled doors; staircase hall retaining staircase with turned timber balusters supporting carved timber banister. Set in shared grounds on outcrop.
A house erected to a design by George Halpin Senior (1776-1854), Inspector of Works and Lighthouses for the Ballast Board (appointed 1810; CIL), representing an integral component of the mid nineteenth-century built heritage of County Mayo with the architectural value of the composition confirmed by such attributes as the compact rectilinear plan form; and the disproportionate bias of solid to void in the massing compounded by the slight diminishing in scale of the openings on each floor producing a feint graduated visual impression. Having been well maintained, the elementary form and massing survive intact together with substantial quantities of the original fabric, both to the exterior and to the interior, including a limewashed slate hung surface finish, thereby upholding the character or integrity of a lighthouse keeper's house forming part of a neat self-contained group alongside the adjacent Inishgort Lighthouse (see 31307604) with the resulting ensemble making a picturesque visual statement on an outcrop at the entrance to Westport Harbour.
This does not grant access. Most recorded buildings are privately owned; view them only from public ground unless the owner allows entry.
Places near here
 InishgortIslet · 409 yd
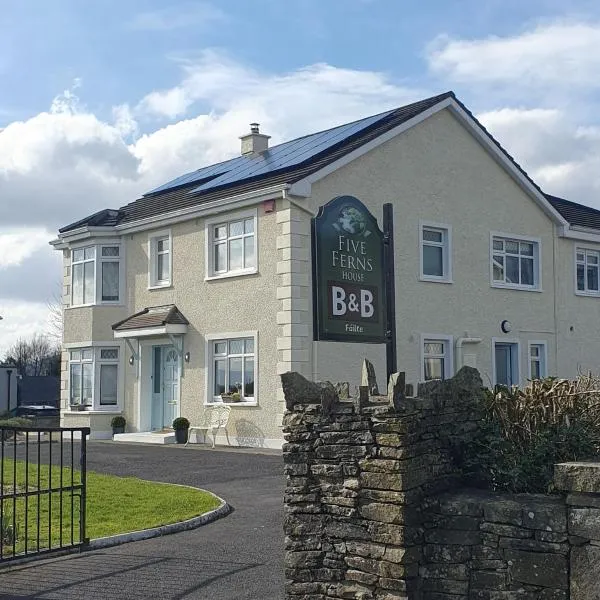 Collan BegIslet · 1346 yd
 Enclosure in Westport BayEnclosure · 2.0 mi
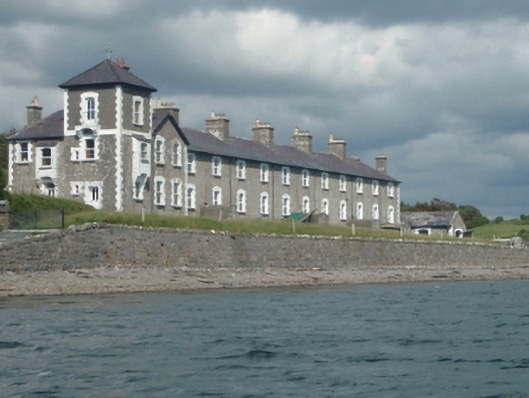 Rosmoney Coastguard Stationcoastguard station · 2.0 mi
 Carrowcally PointHeadland · 2.1 mi
 Roscahill PointHeadland · 2.1 mi
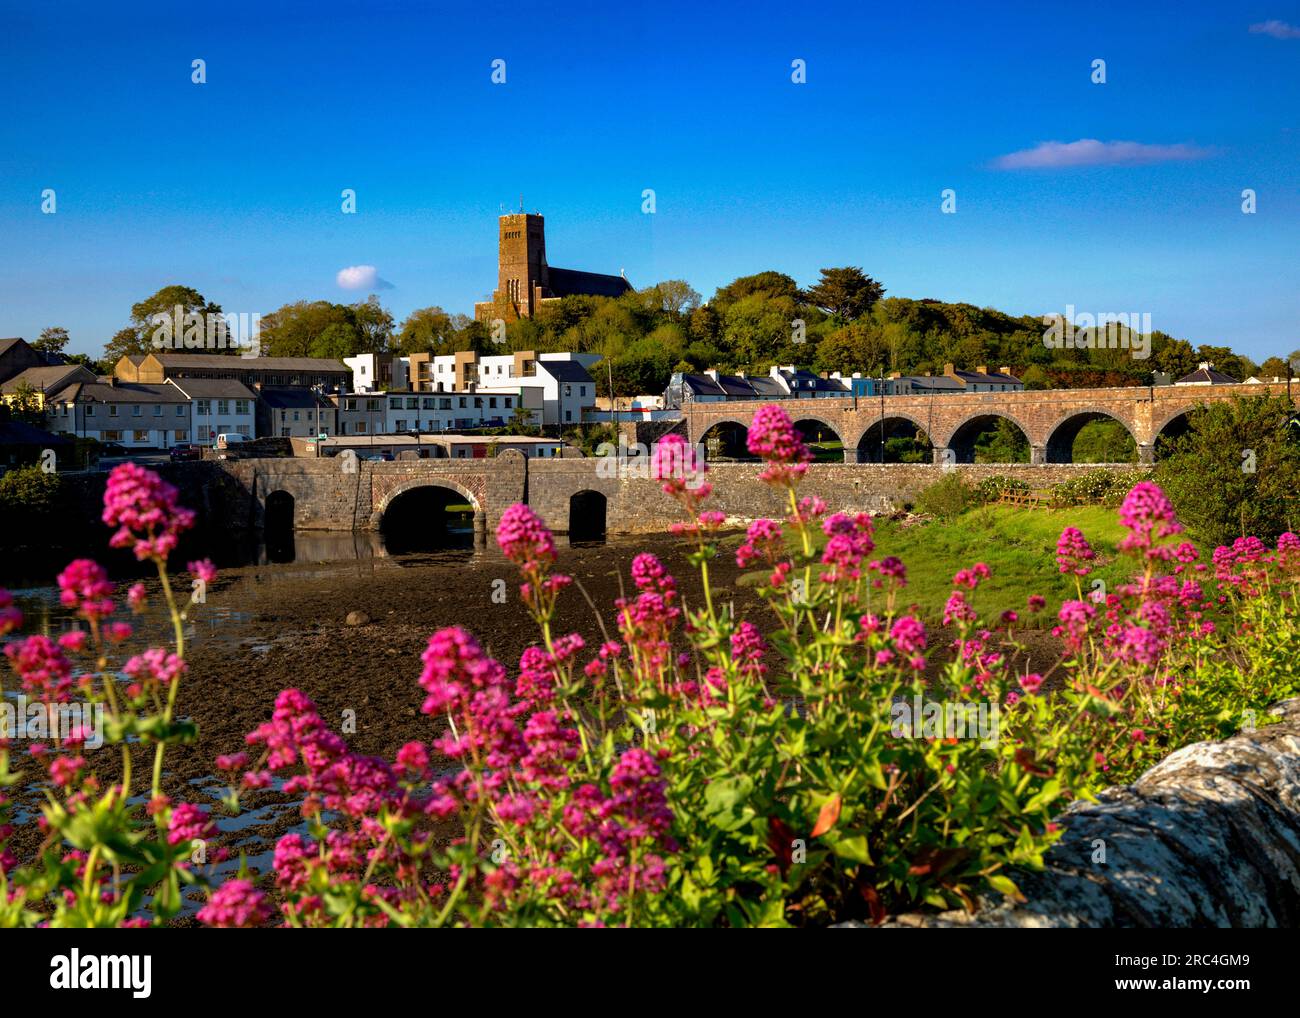 DoonbullaunEnclosure · 2.7 mi
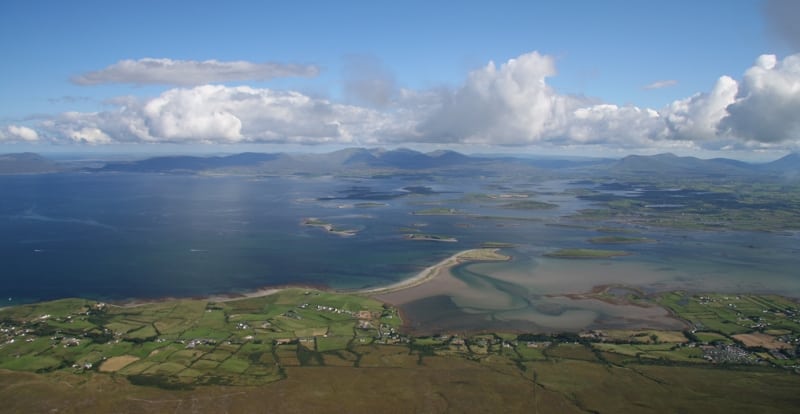 Thornhill StrandBeach / strand · 2.7 mi
 Knockaniska Bridgebridge · 3.0 mi
 White StrandBeach / strand · 3.1 mi
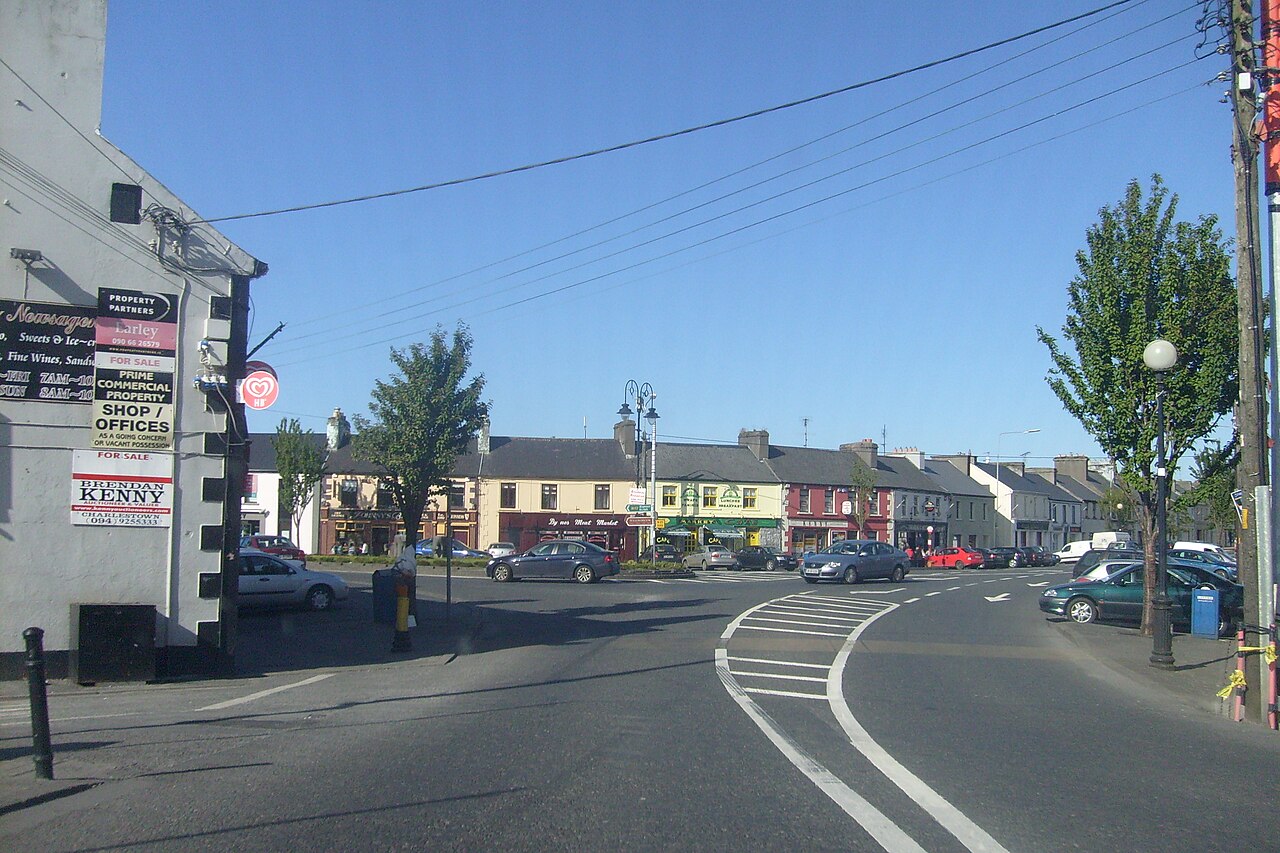 Caslte LeaffyCastle · 3.1 mi
 CastleCastle, unclassified · 3.3 mi
Other information
Photo: National Inventory of Architectural Heritage · Website use allowed for educational or private purposes with source credit