
What is recorded here
Detached three-bay two-storey house with dormer attic, extant 1909, on an L-shaped plan with single-bay two-storey gabled projecting end bay; two-bay (south) or single-bay (north) two-storey side elevations. Sold, 2001. Extended, 2007, producing present composition. Replacement pitched and hipped slate roof on an L-shaped plan centred on felt-covered flat roof, terracotta ridge tiles with terracotta finials to apexes, rendered chimney stack having stringcourse below "Cyma Recta"- or "Cyma Reversa"-detailed cornice capping supporting terracotta pots, timber bargeboards to gables on timber purlins, and replacement uPVC rainwater goods on "Cavetto"-detailed exposed timber rafters retaining cast-iron downpipes. Tuck pointed "Opus Incertum" granite walls (ground floor) with cut-granite flush quoins to corners supporting "Cyma Recta"- or "Cyma Reversa"-detailed stringcourse; gritdashed roughcast surface finish (first floor). Square-headed central door opening with concealed dressings framing timber panelled door. Segmental-headed off-central window opening (first floor) with lugged surround framing timber casement windows having overlight. Ground Floor: Camber-headed window opening in bipartite arrangement (south) or camber-headed window opening (north) with shallow sills, and red brick block-and-start surrounds framing two-over-one timber sash windows. First Floor: Square-headed window opening in bipartite arrangement (south) or square-headed window opening (north) with shallow sills, and timber surrounds framing two-over-one timber sash windows. Set in landscaped grounds on a corner site.
A house representing an integral component of the early twentieth-century domestic built heritage of south County Dublin with the architectural value of the composition, one showing the development of the so-called "Royal Exchange Estate" as 'a picturesque garden city [with] houses of the new type…designed by architects and well designed too' (The Irish Builder and Engineer 4th February 1911, 80; cf. 60230019; 60230038; 60230041; 60260177; 60260193; 60260195; 60260198; 60260199; 60260230), suggested by such attributes as the compact plan form centred on a pillared porch; the silver-grey "opus incertum" stone work offset by red brick dressings producing a mild two-tone palette; the diminishing in scale of the openings on each floor producing a graduated visual impression with the principal "apartments" defined by polygonal bay windows; and the high pitched roofline.
This does not grant access. Most recorded buildings are privately owned; view them only from public ground unless the owner allows entry.
Places near here
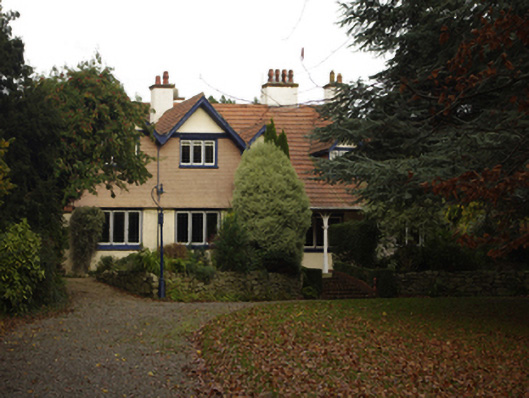 Hillsidehouse · 77 yd
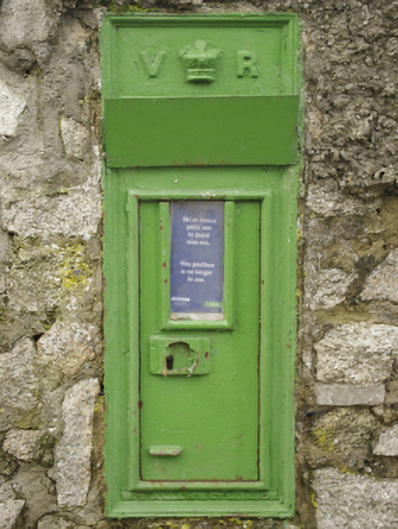 post boxpost box · 79 yd
 Moated site in Carrickmines GreatMoated site · 573 yd
 Well in Carrickmines GreatWell · 613 yd
 Bawn in Carrickmines GreatBawn · 618 yd
 Proclamation of the Irish RepublicMemorial · 1104 yd
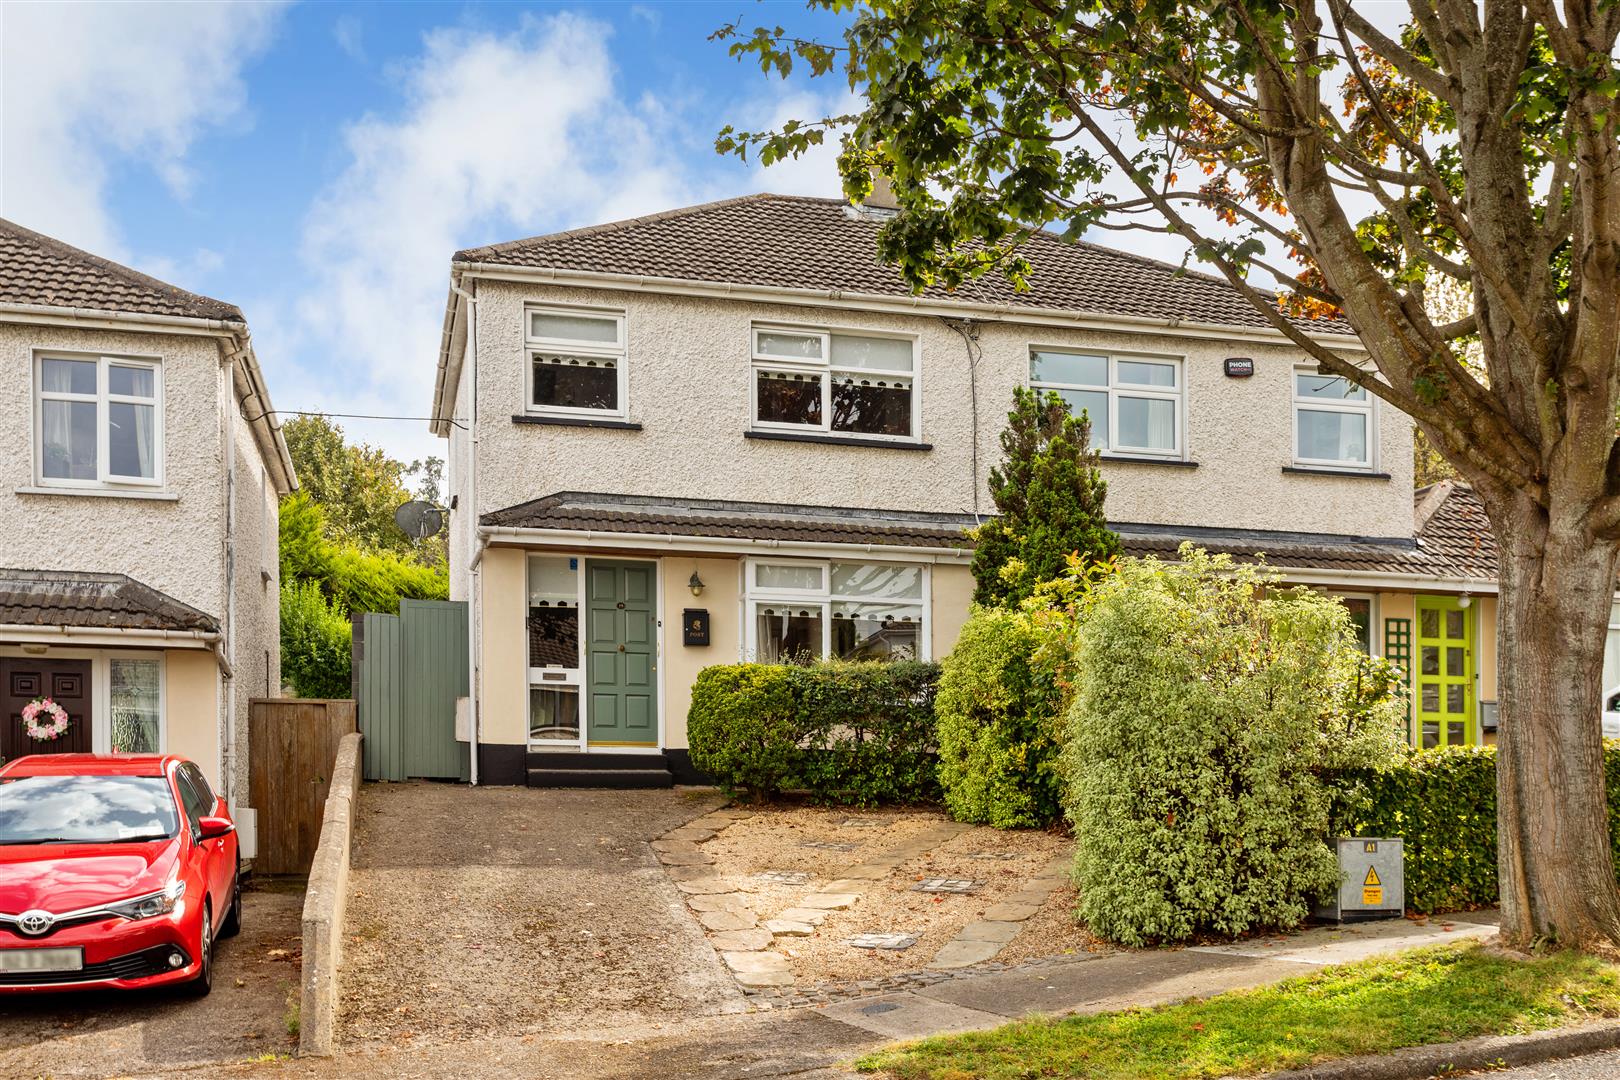 Cabinteely Park OrchardVisitor information · 1251 yd
 CornelscourtCastle, tower house · 1260 yd
 Cabinteely ParkVisitor information · 1300 yd
 Brian NolanHeritage attraction · 1.6 mi
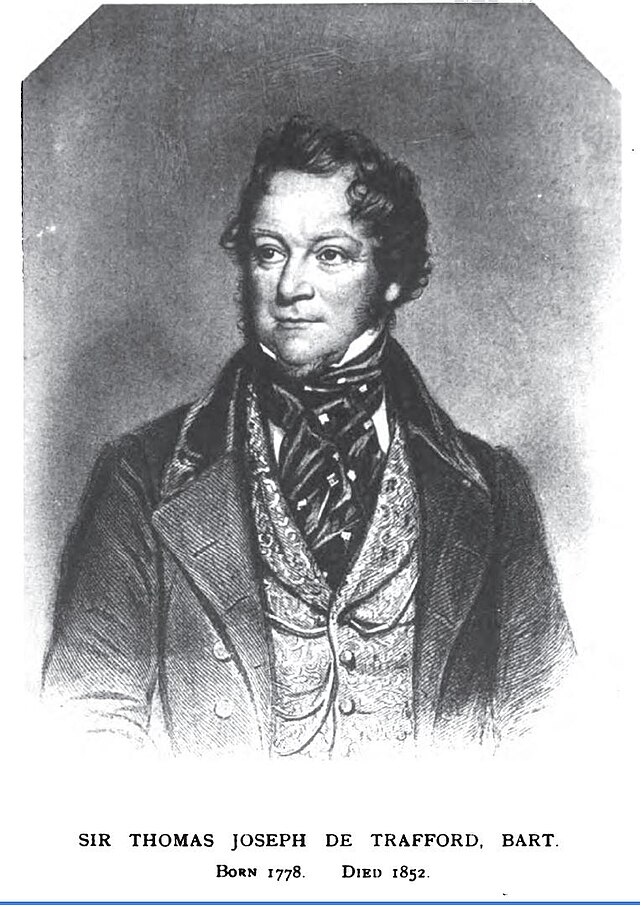 Thomas Joseph Smith (Sudocrem)Heritage attraction · 1.6 mi
 Michael DavittMemorial · 1.9 mi
Other information
Photo: National Inventory of Architectural Heritage · Website use allowed for educational or private purposes with source credit