What is recorded here
Indicated is the abandoned choir of a cathedral never finished, built in the early 1300s under Archbishop William de Bermingham. Its tall traceried windows still catch light, but the grand scheme stalled before the rest of the church appeared. A slender tower once rose at its junction with the older building until 19th-century work removed it. The hall stands incomplete, preserving the moment ambition outran patience.
Adjoining the Romanesque cathedral (GA029-179001-) at E, it now forms E end of the 19th-C Gothic revival cathedral of St Mary. Popularly known as the 'Synod Hall', this substantial building appears to have been designed as the choir of a new cathedral, 'evidently part of a scheme, never completed, to rebuild the whole cathedral' (Leask 1960a, 131). Its construction can be tied down to the first decades of the 14th C, under the stewardship of Archbishop William de Bermingham (Clyne 1988, 90). It consist of a rectangular choir (E-W; L 21.65m, Wth 8.2m), built on the same line and axis as N side-wall of the Romanesque cathedral (ibid., 92), and entered through a high pointed arch doorway at W end. The present oblique entrance, in SW corner, is of uncertain date. In the 18th or early 19th C, the chancel of the adjoining Romansesque cathedral was converted into a W porch and entrance (see Ó Murchú 1970, 49, also 9-10; Lewis 1837, vol. 2, 647). The side-walls are lit by three tall pointed double- and triple-light traceried windows, flanked externally by substantial weathered buttresses. In E gable is a fine five-light traceried window (Leask 1960a, 131-2). The side-walls are capped by a continuous arcaded corbel course which carries a reconstructed 19th-C crenellated parapet. A tall slender 'friary-like tower', probably of 15th-C date, surmounted the junction of the Synod Hall and the Romanesque chancel until the mid-19th C, when it was 'swept away' during the construction of the Gothic revival cathedral (Killanin and Duignan 1967, 444); only the stump now remains. Excavations outside its N wall in 1986 revealed wall foundations and burials, including two with scallop shells, indicating pilgrimage to Santiago de Compostella (Clyne ibid., 99-101).
The above description is derived from the published 'Archaeological Inventory of County Galway Vol. II - North Galway'. Compiled by Olive Alcock, Kathy de hÓra and Paul Gosling (Dublin: Stationery Office, 1999).
Date of upload: 05 August 2010
The Synod Hall at Townparks was built in the 19th century as part of the Gothic Revival cathedral of St Mary, adjoining the earlier Romanesque cathedral. Its construction reflects the ecclesiastical expansion and architectural revival of the period, though specific builders or patrons are not recorded.
The monument record does not grant public access. Check the route and ask the landowner before entering private land.
- What survives
- Recorded monument
Places near here
 St. Marys CathedralCathedral · 15 yd
 Part of St. Jarlaths CrossCross, High cross · 45 yd
 Saint Mary's Cathedralcathedral · 48 yd
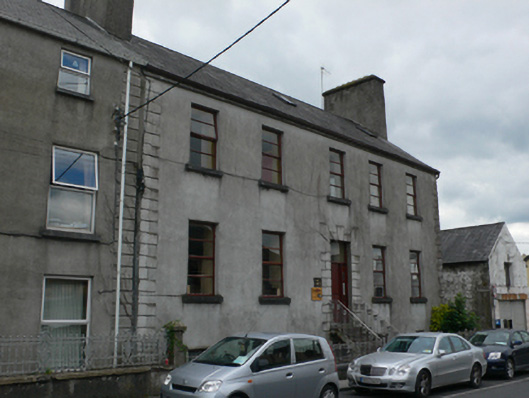 Mall Househouse · 129 yd
 CastleCastle, unclassified · 305 yd
 European ashEuropean ash · 2.4 mi
 Mass RockNamed rock · 3.4 mi
 Ballinderry CastleCastle, tower house · 3.6 mi
 KnockmaaWood · 5.0 mi
 Kilcoona Round TowerHeritage attraction · 8.8 mi
 Ballinduff BayBay · 11 mi
 Oileán an AoilIsland · 13 mi