What is recorded here
Located within the curtain wall of Roscrea castle (TN012-010007-). Known as 'Damer House', this is an early eighteenth-century house, three storeys over basement with nine bays, built of coursed sandstone rubble. It has simple architraves, keystones and moulded sills and a cornice, wide eaves and hipped roof in the early eighteenth-century style (Craig 1982, 22). The central doorway, with steps up to it, has fluted Corinthian pilasters and a scroll pediment. It has retained its original carved staircase which is elaborately panelled underneath (ibid). The house was used as a barracks for most of the nineteenth century, then as a school, after which it housed the County Library and Engineering Offices (Bence-Jones 1988, 99). After a period of neglect the building was saved from demolition in the 1970s by the Irish Georgian Society and restored (ibid.) .
The above description is derived from 'The Archaeological Inventory of County Tipperary. Vol. 1 - North Tipperary' compiled by Jean Farrelly and Caimin O'Brien (Dublin: Stationery Office, 2002). In certain instances the entries have been revised and updated in the light of recent research.
Date of upload/revision: 22 September 2008
The monument record does not grant public access. Check the route and ask the landowner before entering private land.
- What survives
- Recorded monument
Places near here
 Damer Househouse · 5 yd
 CastleCastle, Anglo-Norman masonry castle · 42 yd
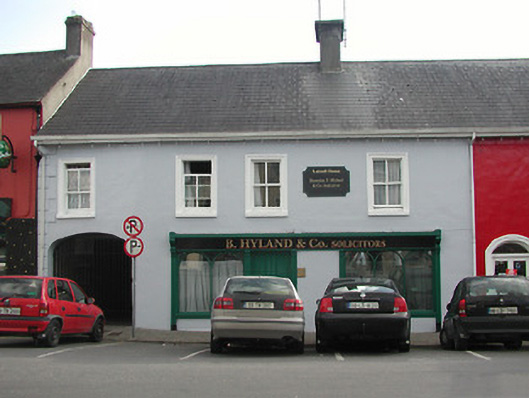 Luttrell Househouse · 78 yd
 Saint Cronans CrossMonument · 173 yd
 Round TowerRound tower · 184 yd
 Roscrea Petty Sessions HouseHeritage attraction · 206 yd
 European ashEuropean ash · 701 yd
 Millennium GardenMemorial · 1710 yd
 Bawn in DungarBawn · 1.3 mi
 European YewEuropean Yew · 1.6 mi
 Golden Grove HillMountain / peak · 2.2 mi
 Eagle HillMountain / peak · 2.8 mi