What is recorded here
On S-facing slope of a ridge in grassland. Poorly preserved shell of a rectangular two-storey building (E-W; L 22.7m, Wth 8.6m), possibly of late 17th/18th-C date. The upper storey is contained within the pitch of the roof. Only fragmentary sections of S wall still stand, in which at least three opes are visible; the N wall is completely gone. The main architectural features are the steeply pitched gables, each crowned by a tall rectangular chimney stack. There are two flues on ground floor, in both gables, possibly for fireplaces and ovens. Above these, on 1st floor, are separate flues, probably for fireplaces, each flanked by rectangular windows.
The above description is derived from the published 'Archaeological Inventory of County Galway Vol. II - North Galway'. Compiled by Olive Alcock, Kathy de hÓra and Paul Gosling (Dublin: Stationery Office, 1999).
Date of upload: 05 August 2010
The monument record does not grant public access. Check the route and ask the landowner before entering private land.
- What survives
- Recorded monument
Places near here
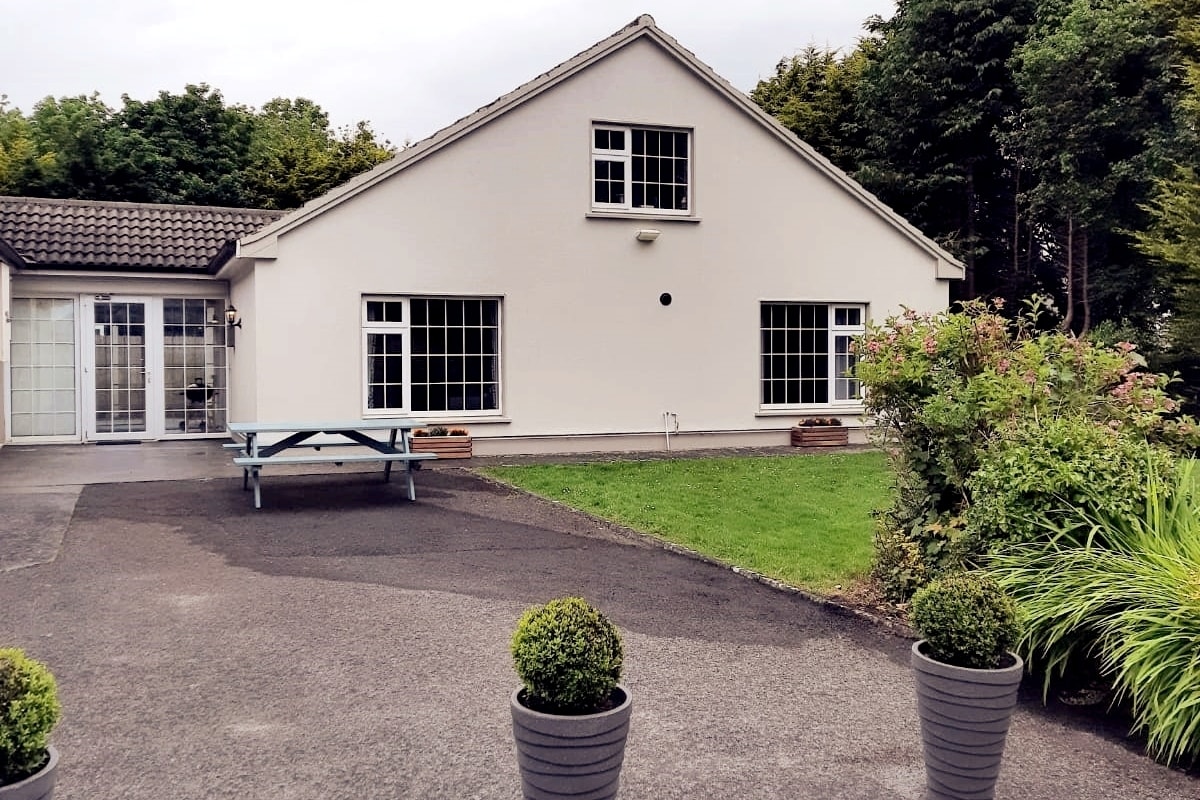 Enclosure in LissyconorEnclosure · 142 yd
 Quarry in CastleQuarry · 540 yd
 Castle in ruinsCastle, unclassified · 1207 yd
 Lacka Valeahaubar Br.Bridge · 1236 yd
 Crucamaohalle FortFairy fort / earthen ringfort · 1.2 mi
 Slieve DartMountain / peak · 2.9 mi
 Dunmore CastleCastle · 3.7 mi
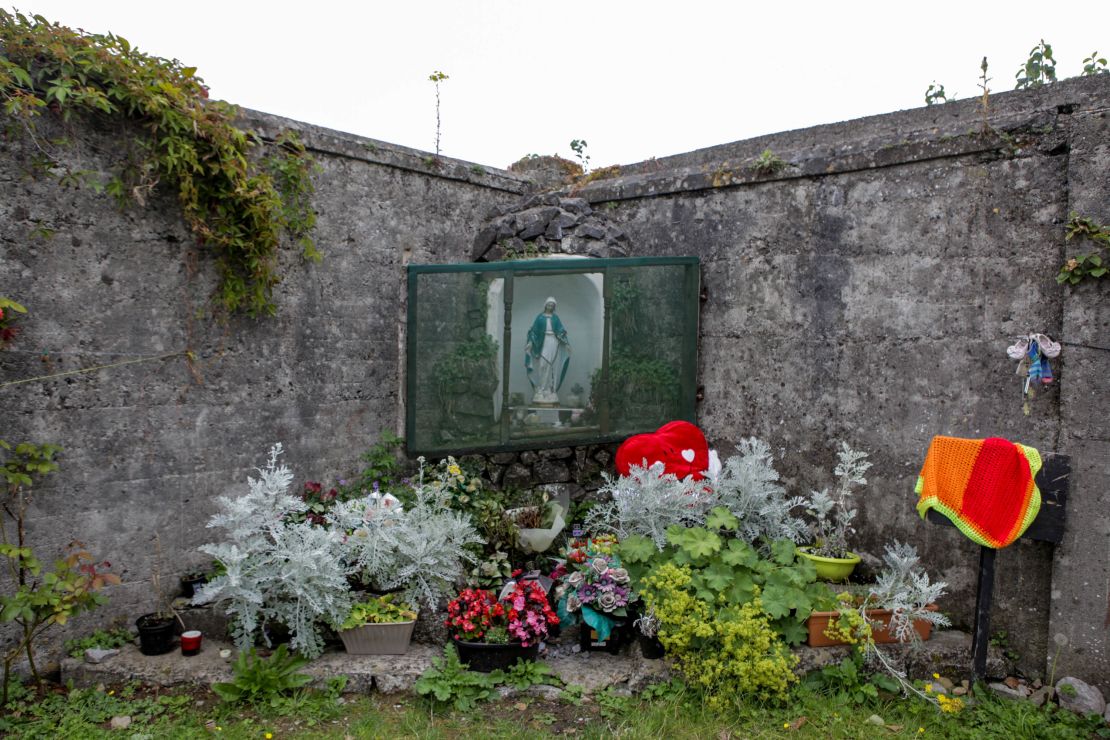 Site of Killomaine Grave YardArchaeological place · 9.0 mi
 European ashEuropean ash · 11 mi
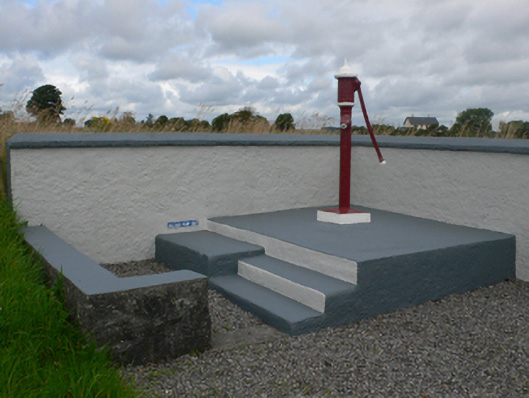 water pumpwater pump · 1615 yd
 Bellwell FortFairy fort / ringfort · 1.3 mi
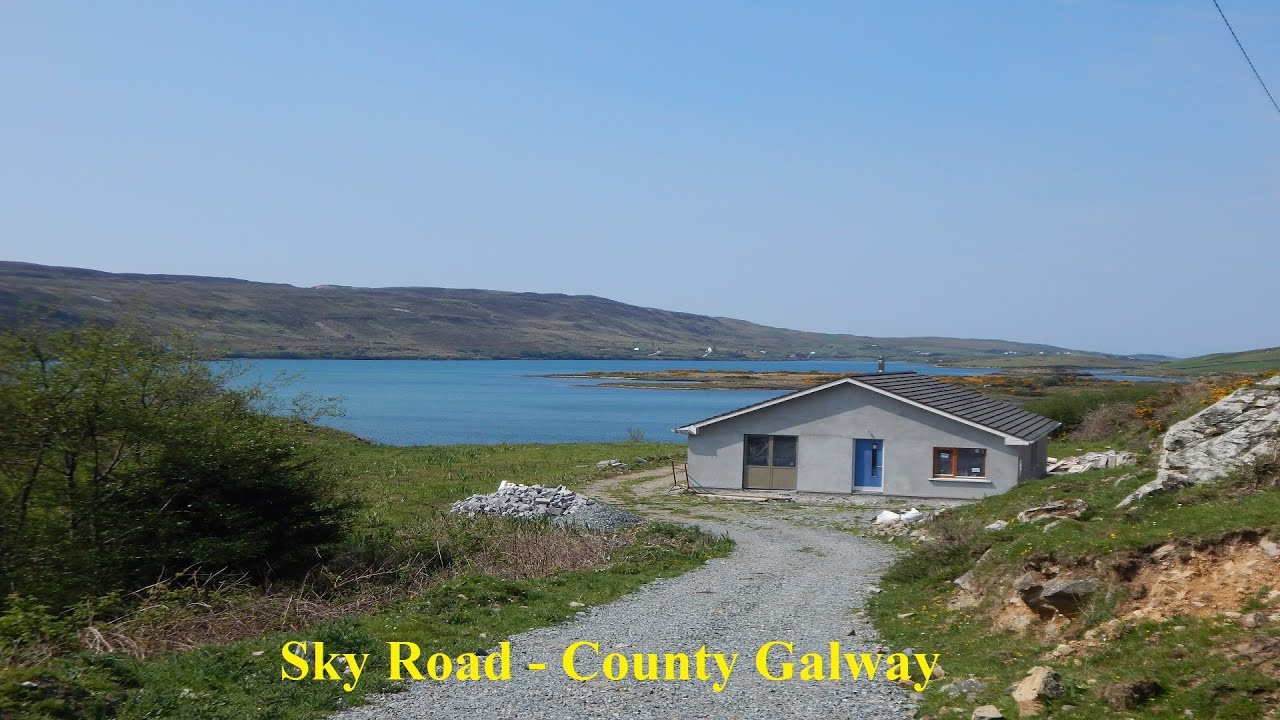 LissabrollaunFairy fort / earthen ringfort · 1.4 mi