What is recorded here
Situated on the crest of an E-W ridge. The NE angle of the nave of Greenoge parish church (ME045-018----) was re-modelled in the 18th century with the insertion of a two-storey watch-house (int. dims 3.25m E-W; 2.44m N-S) inside the nave. This was accomplished by converting an embrasure towards the E end of the N nave wall into a lintelled doorway (Wth 0.93m), although the embrasure can be seen rising above it to the first floor of the new structure. The rectangular window (Wth 0.42m; H 0.7m) with an external chamfer just to the E of the new doorway, which is associated with the rood loft of the church, was converted into a narrow light such as those (Wth 7cm; H 22cm) in the newly-constructed W and S walls of the watch-house, which block half the chancel-arch. An internal ladder would allow access to the first floor, which was supported on joists set directly into the S and N walls. The narrower new walls rise above the original nave walls. The first floor has a fireplace in the W wall and a light at its S end that re-uses the head of a cusped ogee-headed window, a rectangular window in the N wall and lights angled to the SW, S and SE in the S wall.
The above description is derived from the published 'Archaeological Inventory of County Meath' (Dublin: Stationery Office, 1987). In certain instances the entries have been revised and updated in the light of recent research.
Compiled by: Michael Moore
Date of revision: 8 April 2015
The monument record does not grant public access. Check the route and ask the landowner before entering private land.
- What survives
- Recorded monument
Places near here
 Church (in Ruins)Church · 8 yd
 Enclosure in BallaghawearyEnclosure · 622 yd
 Enclosure in Rath (ratoath By., Greenoge Par.)Enclosure · 1050 yd
 CastleCastle, motte · 1.1 mi
 Wooly Ward's FarmHeritage attraction · 1.3 mi
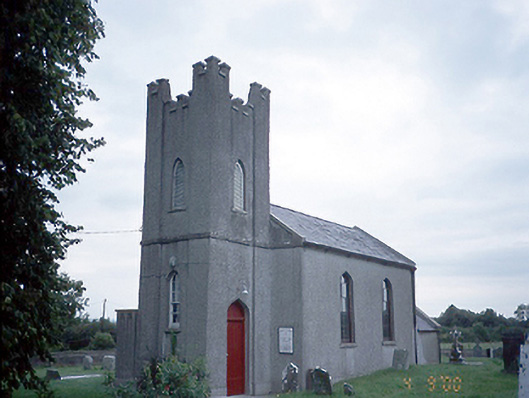 Saint David's Church (Kilsallaghan)church/chapel · 1.5 mi
 AshbourneMemorial · 1.6 mi
 Graveyard in KillosseryGraveyard · 1.8 mi
 Freedagh MoatCastle, motte · 2.3 mi
 Wesley's WoodsWood · 3.6 mi
 St. John's WellSpring · 4.0 mi
 St Cronans WellSpring · 4.6 mi