What is recorded here
Dunbrody is a small walled court in County Wexford, about twenty metres long and ten wide, with two surviving circular towers at its west angles. John Itchingham’s house stands at the east end, while a later two-storey wing absorbed the south and west walls, hiding whatever the bawn first showed. The towers still rise three metres from the ground, sturdy enough to suggest they watched roads, fields or entering people. Much of the old arrangement has disappeared inside newer building, but the west corner remains visible, marking the place where a private defense became a domestic wall.
The house of John Itchingham (WX039-031001-) is at the E end of a court or bawn (int. dims c. 20m E-W; c. 10m N-S) with circular towers at the NW and SW angles (surviving H c. 3m). A two-storey wing was built in the 18th or 19th century which incorporated its S and W walls of the bawn, and no original features are visible in the bawn.
Compiled by: Michael Moore
Date of upload: 25 January, 2013
Dunbrody is a medieval castle associated with the Itchingham family, with significant structures dating to at least the 18th century. It is remembered for its distinctive circular towers and as an example of early domestic architecture in Ireland.
The monument record does not grant public access. Check the route and ask the landowner before entering private land.
- What survives
- Recorded monument
Places near here
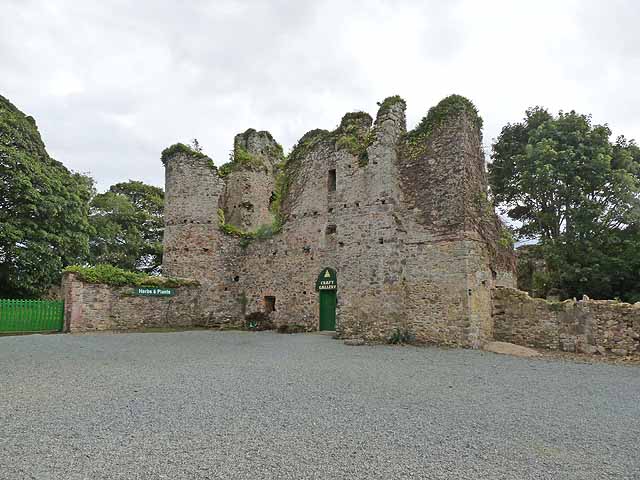 Dunbrody CastleCastle · 11 yd
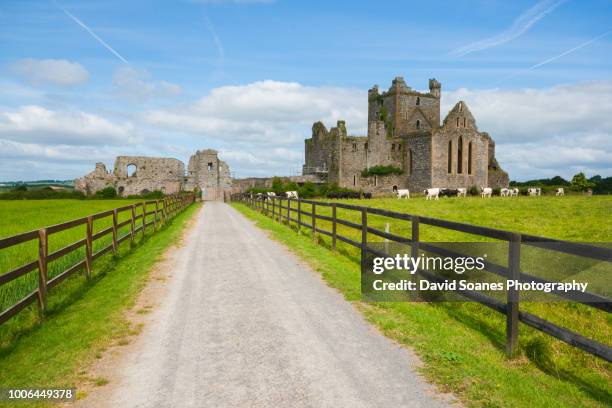 Dunbrody Abbey Hedge MazeHeritage attraction · 47 yd
 Dunbrody Abbey Visitor CentreHeritage attraction · 47 yd
 Field system in DunbrodyField system · 158 yd
 bridgebridge · 324 yd
 Dunbrody Abbey (in ruins)Religious house, Cistercian monks · 362 yd
 Ladys WellHoly well · 930 yd
 Campile WWII Bombing MemorialMemorial · 1222 yd
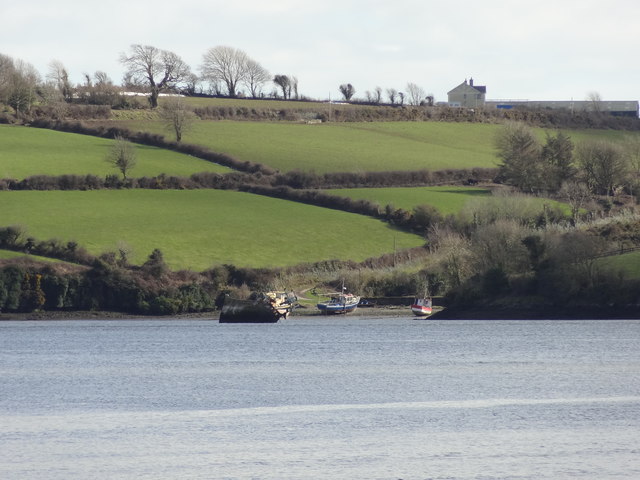 Nook BayBay · 1.5 mi
 Tinnock RockNamed rock · 1.5 mi
 Castle (in ruins)Castle, tower house · 1.8 mi
 The MinaunViewpoint · 2.3 mi