What is recorded here
Indicated, Dangan (bunratty Upper By.) is a bawn in County Clare, Ireland. The completed answer is the same for every request.
On a natural limestone rock outcrop, in mixed woodland with limited views of the surrounding landscape due to tree cover. A 14th-century hall-house (CL035-085----) known as ‘Dangan Iviggin’ flanks the W side of the bawn where the wall adjoins to N and S. The bawn wall encloses a subrectangular area (c. 1,500 sq. m) to E of the hall-house and has a small rectangular projection to S. It incorporates a mural tower on the NW flank and a banqueting hall in the SE corner.
The bawn wall is depicted on all historic OS 6-inch maps. It is a drystone wall of random rubble construction (N wall L 34m; E wall L 39m; S wall L 41m; W wall L 25m; max. Wth 1.2m; max. surviving H 2.5m). Ivy is encroaching on most elevations and it was not possible to assess all of the N wall or the NE angle due to heavy vegetation growth.
The mural tower, depicted on all historic OS mapping, is a circular structure (diam. 4.5m) located at the NW angle of the bawn wall, c. 8m N of the hall-house. The wall (H 3.8m; Wth 0.9m) is collapsed inwards at the SE arc. The ground floor has seven splayed embrasures (Wth 0.15m; ext. H 0.17m) containing oval loops (Wth 0.5m; H 0.55m). There are possibly six further loops remaining at first-floor level of which the upper portion of the associated embrasures are missing at N and NE. There are the remains of a possible chimney flue incorporated into the wall at S.
The banqueting hall, also depicted on all historic OS mapping, consists of a rectangular area (8.5m N-S; 16.5m E-W) defined by the bawn wall to E (H 2m; T 1.5m) and S (T 0.9m) and by a substantial double-height wall (T 0.85m) of different construction to W and N. A lot of facing-stones on the N wall have fallen out exposing the rubble fabric of the core and broken-out opes on the exterior. The scar of a steeply pitched roof as well as evidence of a large wall plate in the W wall indicate a former adjoining building.
There is a wide rectangular opening off-centre to S in the W wall, which is broken out. The N wall has two window opes and two tall door openings. The W ope is a small rectangular ope with gently splayed ingoings. A wide rectangular opening has ingoings broken out and has a camber relieving arch of narrow voussoirs. A roughly central door opening has gently splayed ingoings and an elliptical relieving arch of narrow voussoirs. A double-height, round-headed door opening is at the E end. This has well-dressed jambstones on the interior and gently splayed ingoings. The round-headed arch is formed by finely cut and dressed voussoirs which splay inwards toward the exterior. There is evidence internally of put-log holes. The sloping wall top at W may suggest a lean-to roof of quite a large span, suggesting a much later structure than the castle. Trees grow within and some wall collapse is evident around the perimeter.
The following images have been uploaded:
CL035-085001-_01.jpg From W. General view of W elevation (interior), mid-way along E wall.
CL035-085001-_02.jpg From S. Cross-sectional view of rubble structure of bawn wall, to S of castle.
CL035-085001-_03.jpg From SE. General view of interior.
CL035-085001-_04.jpg From E. General view (exterior).
CL035-085001-_05.jpg From W. General view across interior.
CL035-085001-_06.jpg From S. General view of window openings and doorway in N elevation (interior).
CL035-085001-_07.jpg From W. W elevation showing scar of previous adjoining structure.
Compiled by: Mary Tunney, Alison McQueen and Vera Rahilly
Date of upload: 19 December 2018
The monument record does not grant public access. Check the route and ask the landowner before entering private land.
- What survives
- Recorded monument
Places near here
 Dangan Castle (in ruins)Castle, hall-house · 19 yd
 Fairy fort / stone ringfort in Dangan (bunratty Upper By.)Fairy fort / stone ringfort · 492 yd
 Enclosure in Dangan (bunratty Upper By.)Enclosure · 515 yd
 Shankill Church (in ruins)Church · 536 yd
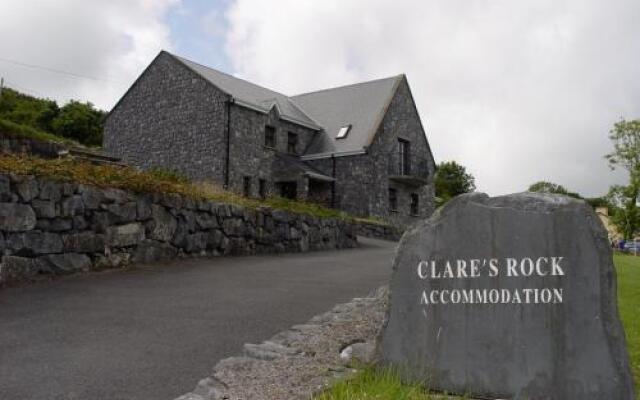 Cloghleagh RockNamed rock · 1119 yd
 Castle in ruinsCastle, unclassified · 1.0 mi
 Cullan Castlecountry house · 1.3 mi
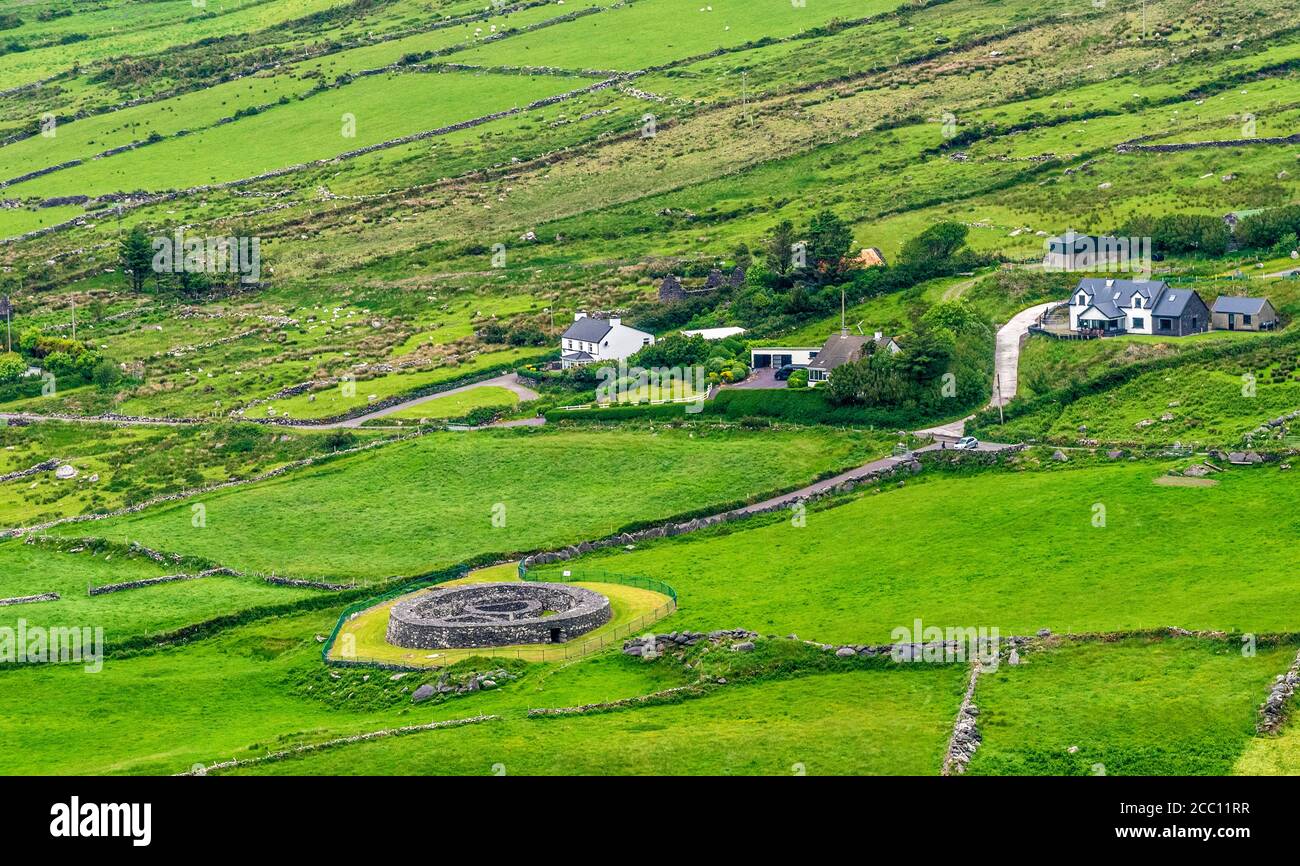 The RingfortHeritage attraction · 1.4 mi
 CraggaunowenNationally known place · 1.4 mi
 islandWood · 4.5 mi
 Mooghaun WoodsWood · 4.6 mi
 Mass RockMemorial · 5.8 mi