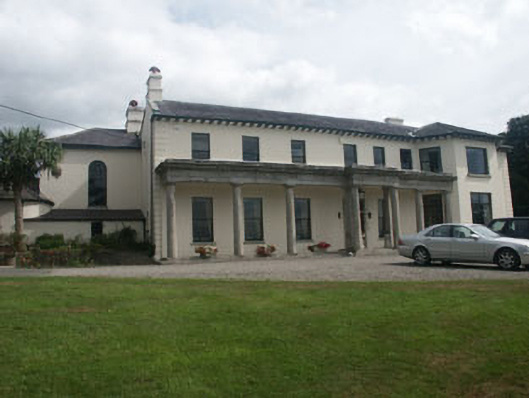
What is recorded here
Detached multiple-bay two-storey house, built c.1820 with colonnade added later. The house is finished in render. To the south-east side there is a later canted two-storey bay, while to the north-west there is a stable range with an Italianate tower, all of which was added c.1875. The panelled double front door has a plain fanlight and a plain granite surround. A long colonnade with Doric columns spans most of the ground floor south-west front. Window openings are flat-headed and most have one over one timber sash frames; there are some fixed lights and some casement replacement frames. The pitched roof is finished with natural slate and has cast-iron rainwater goods. The house is set within a small demesne.
This early 19th century house has been developed considerably, the later improvements and extensions combining with the original structure to make a notable building that adds considerable interest to the landscape.
This does not grant access. Most recorded buildings are privately owned; view them only from public ground unless the owner allows entry.
Places near here
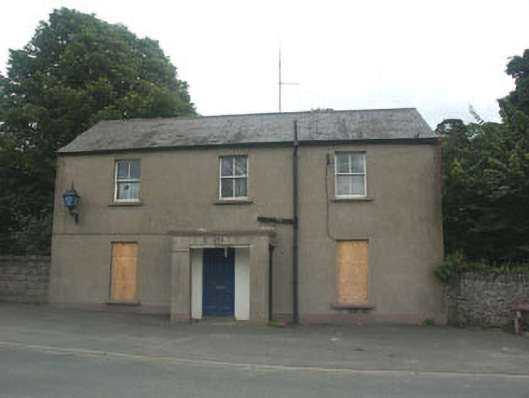 Ashford Garda Síochána Stationgarda station/constabulary barracks · 317 yd
 Enclosure in Inchanappa SouthEnclosure · 325 yd
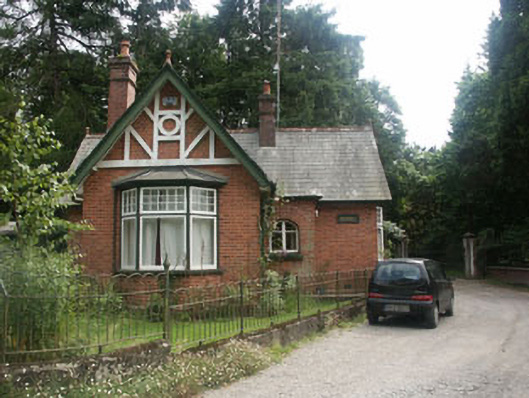 Mountusher Housegate lodge · 378 yd
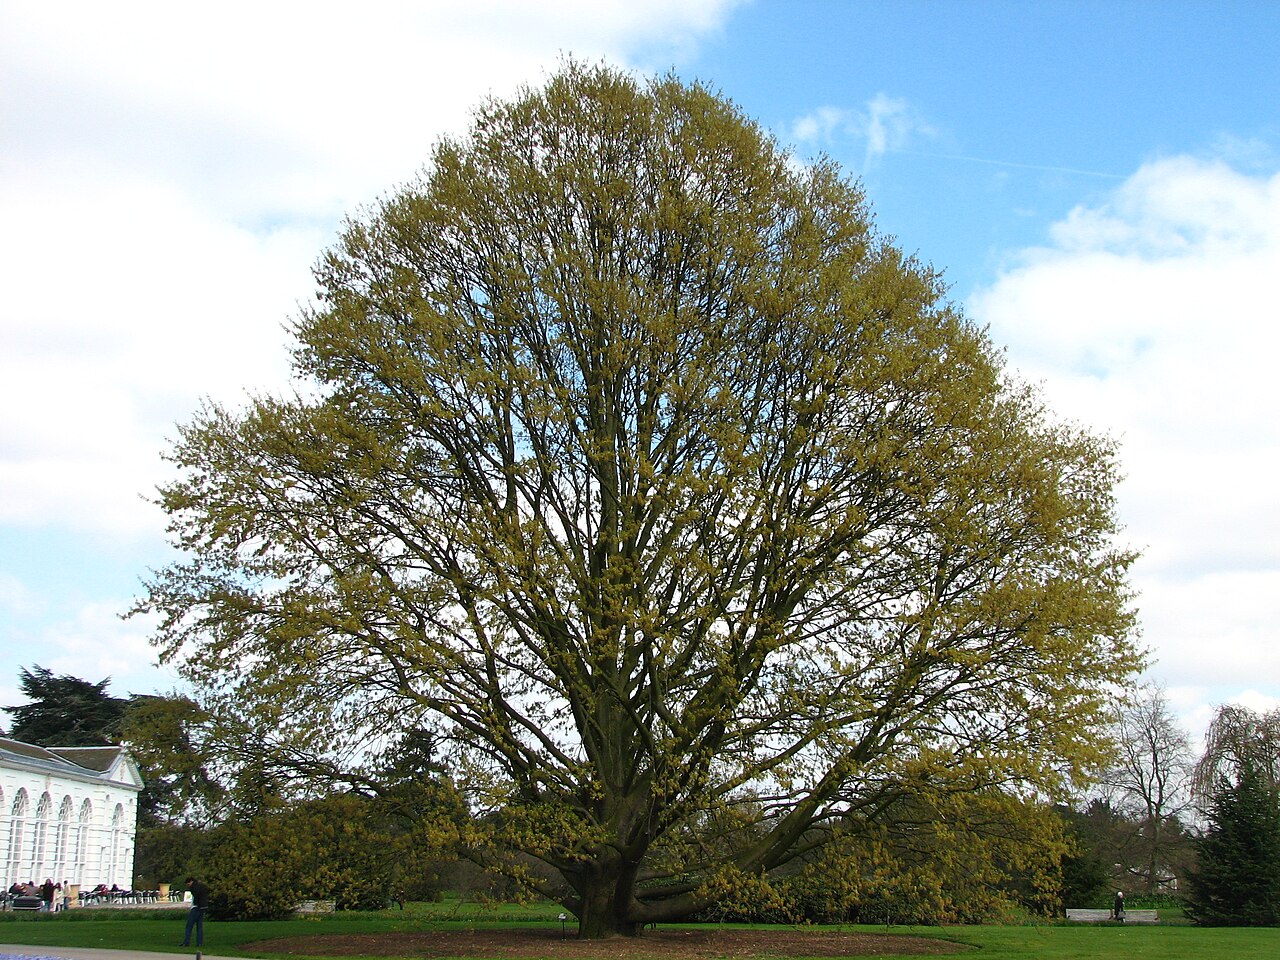 Chestnut-leaved OakChestnut-leaved Oak · 412 yd
 American SweetgumAmerican Sweetgum · 418 yd
 Enclosure in BroomfieldEnclosure · 790 yd
 CastleCastle, unclassified · 1.2 mi
 Devil's Glen WaterfallWaterfall · 2.9 mi
 Round MountCastle, motte · 3.1 mi
 Carrick MountainMountain / peak · 3.2 mi
 Glen Beach Cliff WalkWalking route · 4.7 mi
 Silver StrandBeach / strand · 5.5 mi
Other information
Photo: National Inventory of Architectural Heritage · Website use allowed for educational or private purposes with source credit