What is recorded here
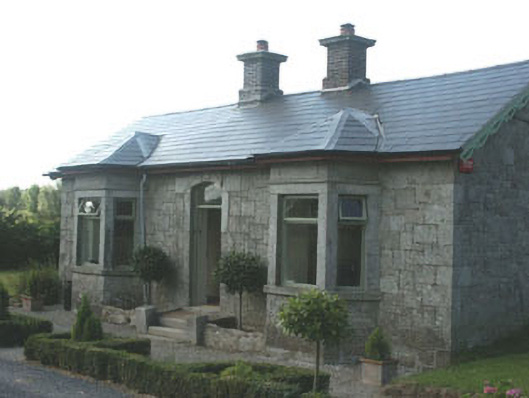
Detached three-bay double-pile gate lodge to Humewood Castle, built c.1870. The walls are constructed in squared granite with dressed granite to the openings, whilst the overhanging gable-ended pitched roof is covered in artificial slate and has decorative bargeboards and brick chimneystacks with bevelled bases and corbelling. The entrance consists of a replacement timber door and segmental arch-headed fanlight with "spoke" tracery. The entrance is flanked by hipped roof canted bays which have flat-headed windows with replacement top-hung timber frames. Replacement uPVC rainwater goods. The gate lodge is set at north-eastern gateway to the Humewood Castle demesne, next to a gate screen with cast-iron gates and railings with square granite piers with steep pyramidal caps with finials.
Despite replacement window frames and roof covering, this gate lodge sits well within its manicured demesne setting.
This does not grant access. Most recorded buildings are privately owned; view them only from public ground unless the owner allows entry.
Places near here
 Enclosure in GraigueEnclosure · 383 yd
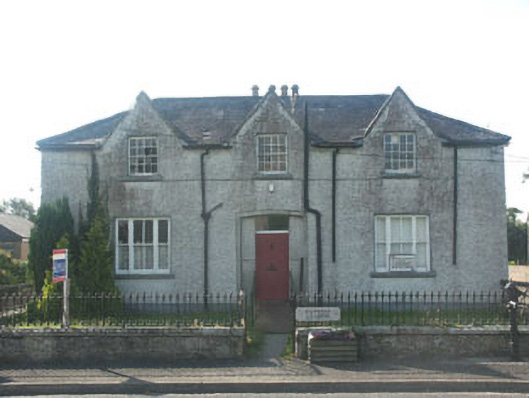 schoolschool · 1687 yd
 Enclosure in Danesfort UpperEnclosure · 1690 yd
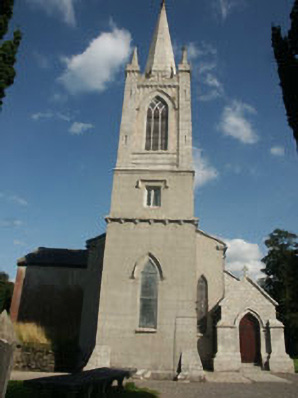 Saint Peter's Church (Kiltegan)church/chapel · 1697 yd
 Chapel (in ruins), GraveyardChurch · 1.3 mi
 CastleCastle, motte · 1.5 mi
 European BeechEuropean Beech · 1.6 mi
 Sessile OakSessile Oak · 2.0 mi
 Keadeen MountainMountain / peak · 2.3 mi
 Sam McAllistair GraveMemorial · 2.4 mi
 Saint Brigit's ChairNamed rock · 2.7 mi
 Castle in ruinsCastle, unclassified · 2.7 mi
Other information
Photo: National Inventory of Architectural Heritage · Website use allowed for educational or private purposes with source credit