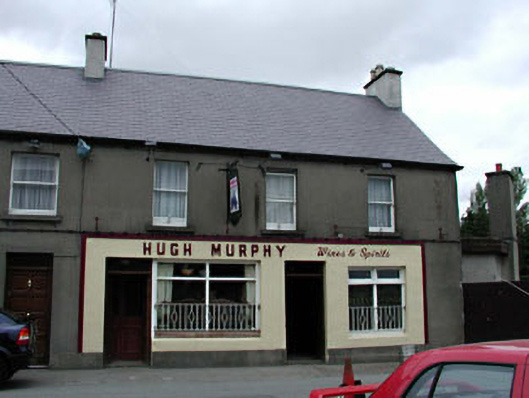
What is recorded here
Semi-detached three-bay two-storey house, c.1850, retaining early fenestration. Renovated, c.1890, with openings remodelled to ground floor to accommodate commercial use. Extended, c.1970, comprising single-bay single-storey flat-roofed recessed end bay to right (north-east) continuing into three-bay single-storey flat-roofed return to rear to north-west. One of a pair. Gable-ended roof with slate. Clay ridge tiles. Rendered chimney stack. Cast-iron rainwater goods. Flat-roof to end bay and to return. Bitumen felt. Rendered walls. Ruled and lined. Unpainted. Rendered walls to end bay and to return. Unpainted. Square-headed window openings. Stone sills (concrete to end bay and to return). 2/2 timber sash windows (timber casement windows to end bay and to return). Openings remodelled, c.1890, to ground floor with chamfered sills, fixed-pane timber display windows and timber panelled double doors having overlights and name plate over with raised lettering. Road fronted. Concrete footpath to front. Detached three-bay two-storey outbuilding, c.1850, to north. Reroofed, c.1940. Gable-ended roof. Replacement corrugated-iron, c.1940. Iron ridge tiles. Rendered coping to gables. Iron rainwater goods. Roughcast walls. Unpainted. Square-headed openings. Stone sills. Timber fittings.
This building is a fine, balanced composition built as one of a pair, retaining some of its original form and character – altered to ground floor in the late nineteenth century to accommodate a commercial use the remodelled openings do not relate to those to the first floor, although they have now become part of the historic fabric of the building attesting to the early commercialisation of Kilcock. The additional range to north-west, dating to the late twentieth century, does not contribute positively to the scheme, however, but is discreetly planned so as not to impact on the front (south-east) elevation. The house retains many original or early salient features, including timber sash windows to the first floor and a slate roof. The house, together with its neighbour to south-west (11802045/KD-05-02-45), is an attractive feature on the streetscape on the road leading north-east to the border with County Meath.
This does not grant access. Most recorded buildings are privately owned; view them only from public ground unless the owner allows entry.
Places near here
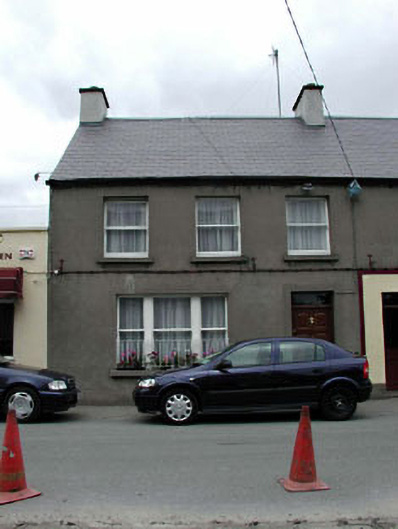 Hugh Murphyhouse · 9 yd
 IndicatedHoly well · 17 yd
 Ulster Bankbank/financial institution · 43 yd
 Ecclesiastical site in KilcockEcclesiastical site · 74 yd
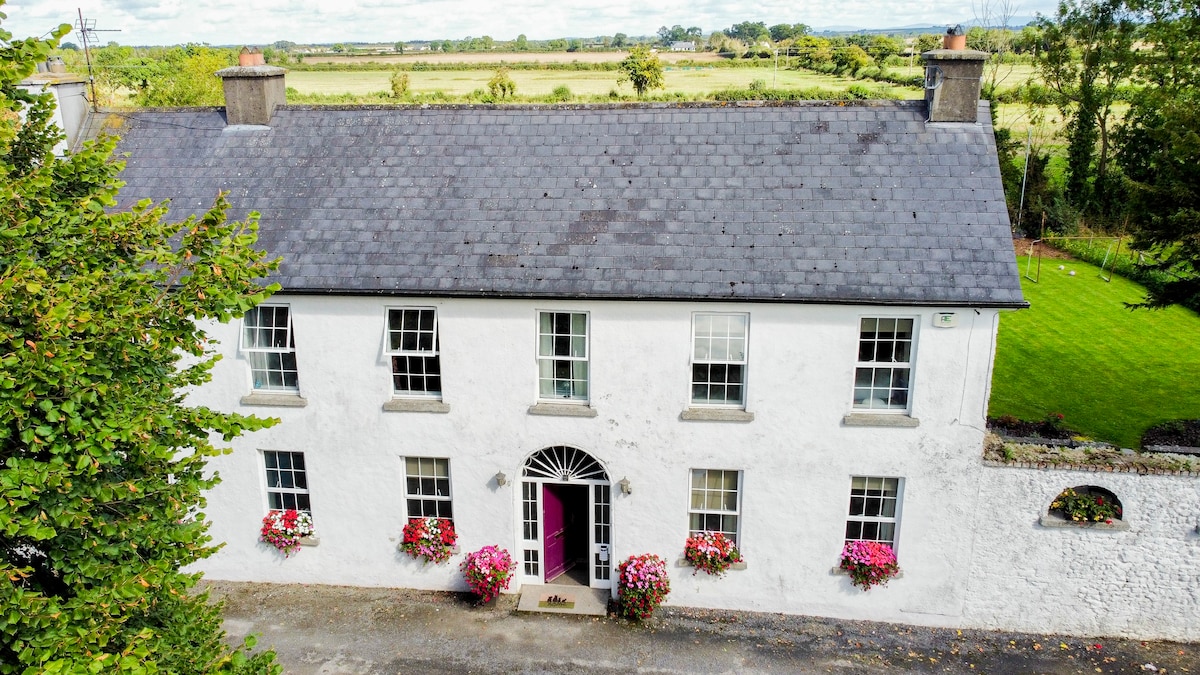 Bawn in PitchfordstownBawn · 1.1 mi
 Mass was there in Penal TimesMemorial · 1.4 mi
 Rodanstown fortCastle, motte · 1.5 mi
 Kilgar GardensHeritage attraction · 2.7 mi
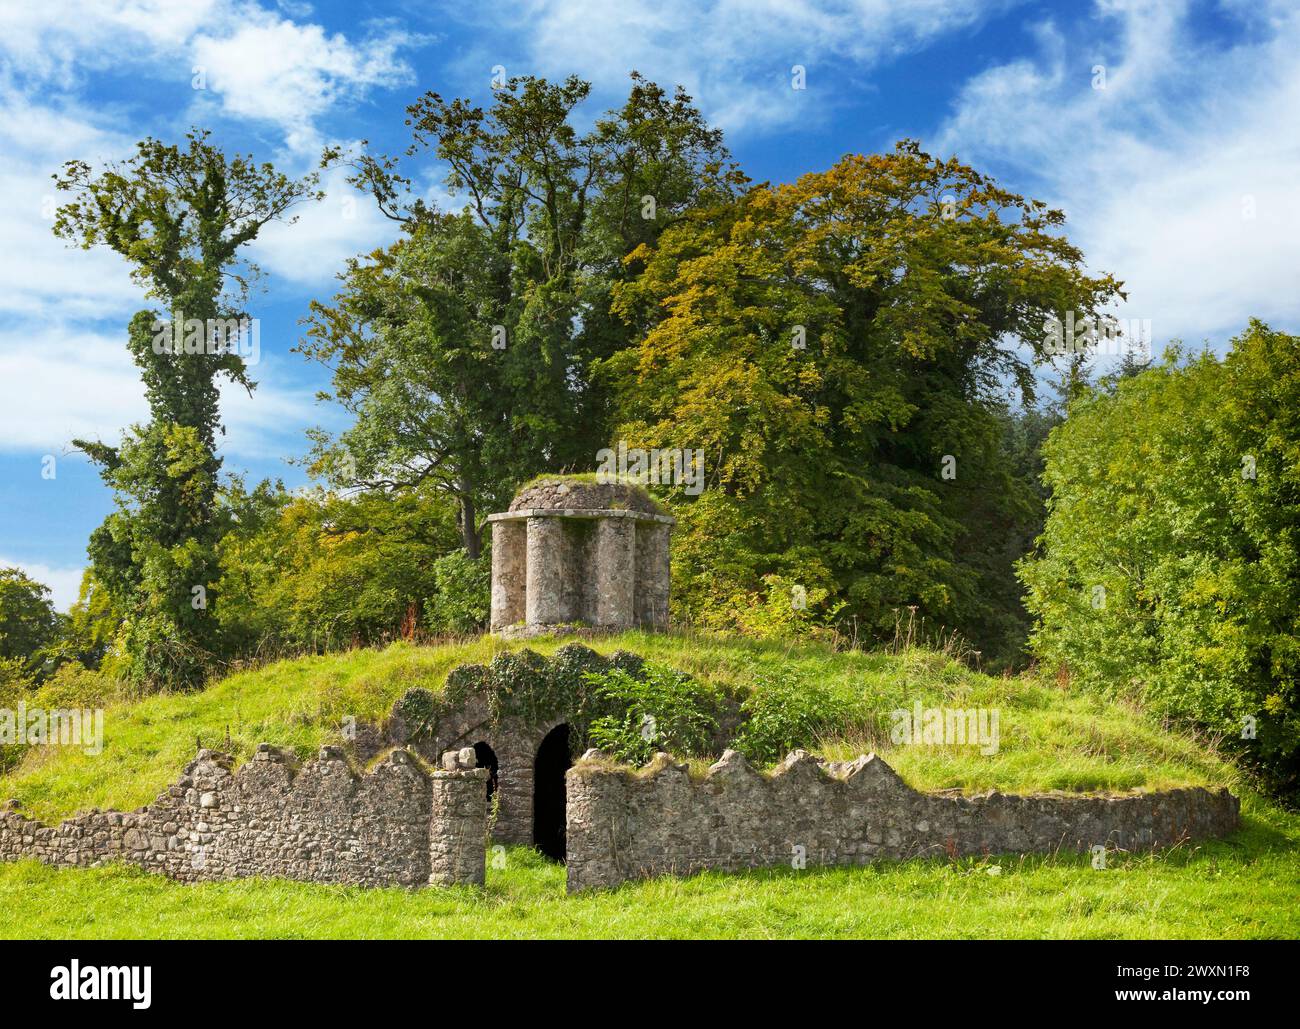 Larchil Arcadian GardensHeritage attraction · 2.8 mi
 Oscoil Na hÉirean Má NuadMemorial · 3.0 mi
 The OrchardWood · 3.2 mi
 Tree of HeavenTree of Heaven · 3.2 mi
Other information
Photo: National Inventory of Architectural Heritage · Website use allowed for educational or private purposes with source credit