
What is recorded here
Terraced three-bay three-storey house, built c.1850. Pitched slate roof with rendered chimneystacks and cast-iron rainwater goods. Slate hanging to upper floors of front (east) elevation, lined-and-ruled rendered wall to ground floor. Rendered walls to side (north, south) elevations. Diminishing camber-headed window openings with stone sills, having replacement one-over-one pane timber sliding sash windows. Square-headed door opening with timber panelled door and single-pane overlight surmounted by canopy supported on scroll consoles. Located along roadside.
An fine house which has been recently renovated to a high standard. The replacement materials are traditional, such as timber sliding sash windows, stone sills, and slate hanging. Located on height on the crest of the hill, it has extensive views of the harbour and town.
This does not grant access. Most recorded buildings are privately owned; view them only from public ground unless the owner allows entry.
Places near here
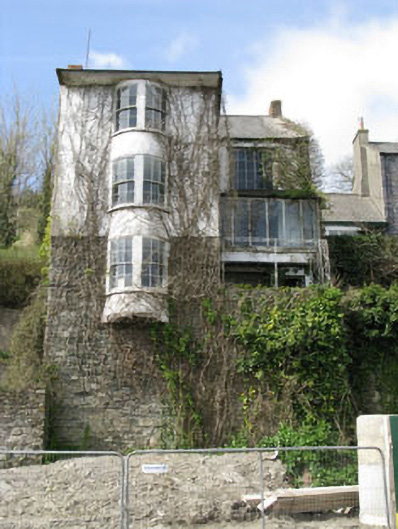 Ferryview Househouse · 21 yd
 World War I MemorialMemorial · 66 yd
 Three Fisheshouse · 120 yd
 Eoin O ConnorGallery · 311 yd
 Kinsale Harbour CruisesHeritage attraction · 414 yd
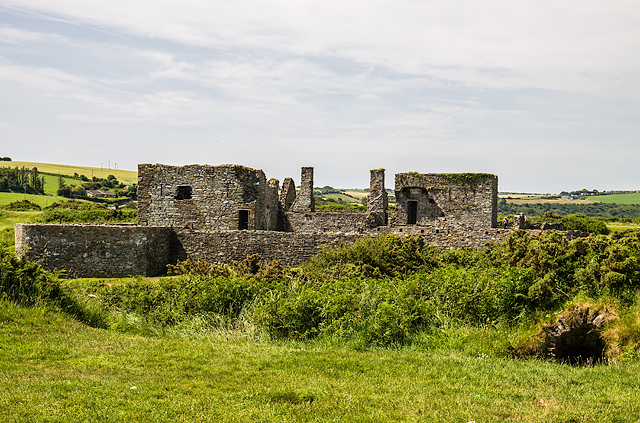 James FortVisitor information · 416 yd
 Mound in DromderrigMound · 449 yd
 Kinsale Alms HousesVisitor information · 465 yd
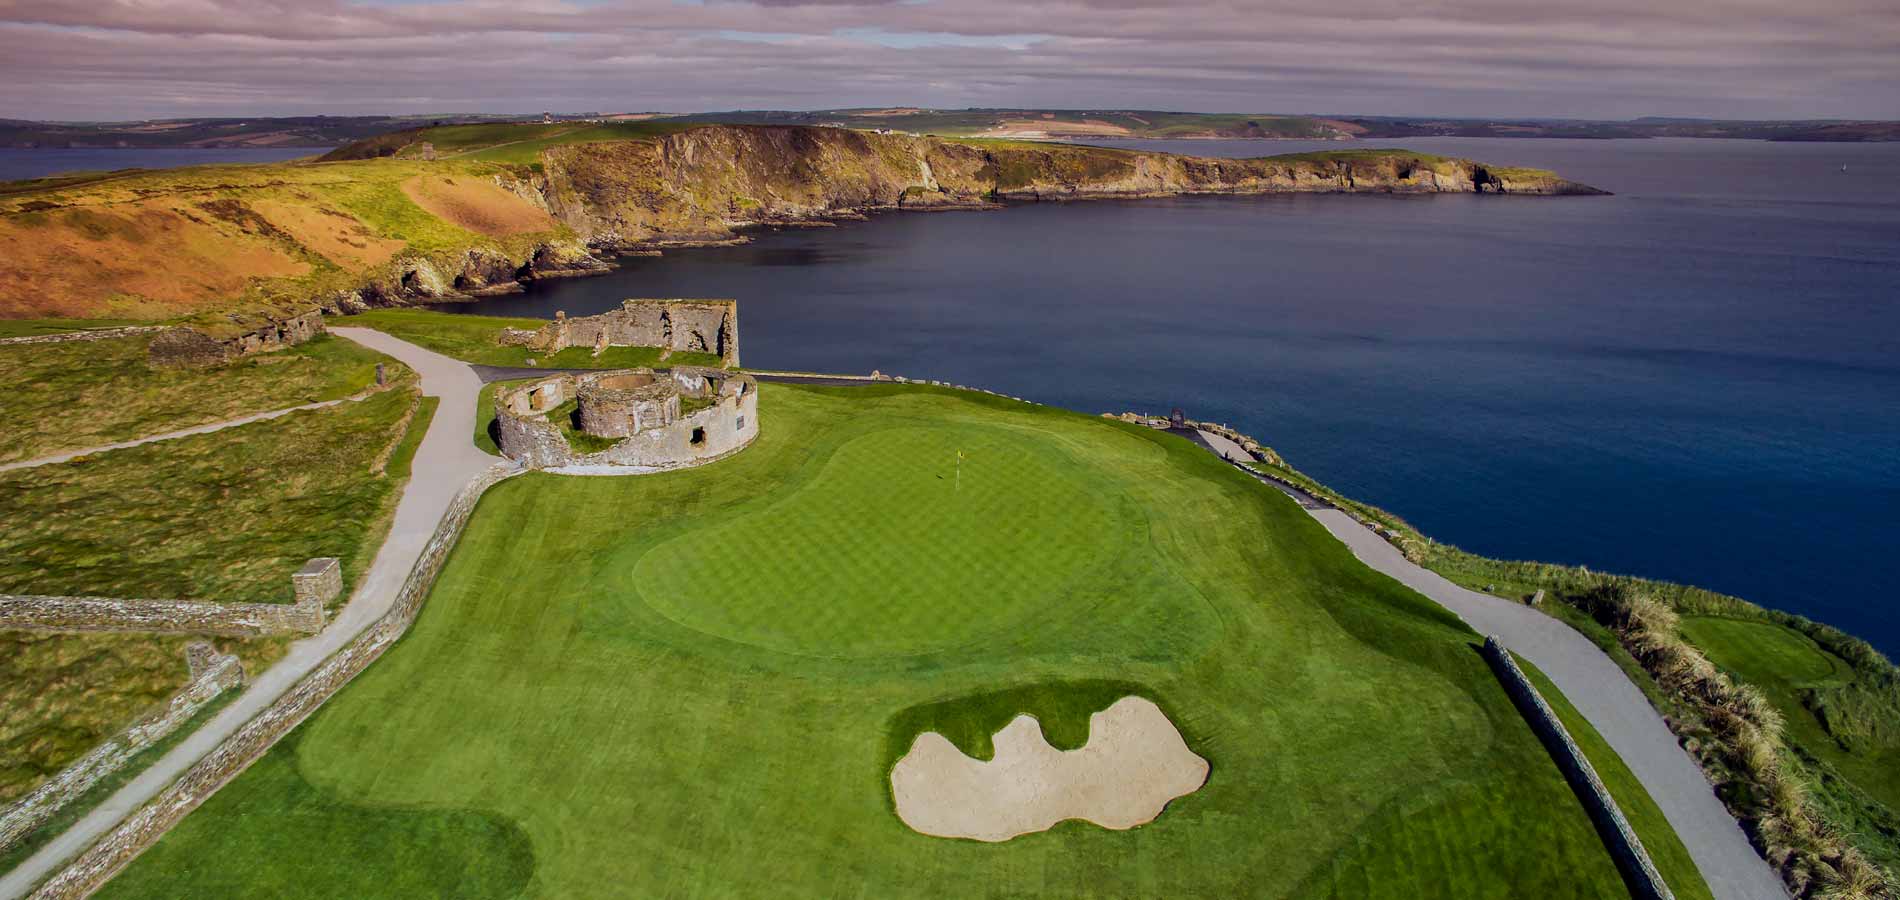 Fulacht fia in Castle-ParkFulacht fia · 471 yd
 Tim & Mortimer McCarthy MemorialMemorial · 587 yd
 Dock BeachBeach / strand · 648 yd
 GaolCastle, tower house · 1034 yd
Other information
Photo: National Inventory of Architectural Heritage · Website use allowed for educational or private purposes with source credit