
What is recorded here
End-of-terrace pair of two-bay single-storey houses, built c. 1910. Pitched slate roof with rendered chimneystack and cast-iron roof light. Roughly dressed limestone walls having dressed limestone quoins. Square-headed openings with tooled limestone block-and-start surrounds, limestone sills and two-over-two pane timber sliding sash windows. Square-headed opening to north elevation having replacement uPVC windows and limestone sills. Square-headed opening to south block having tooled limestone block-and-start surround and timber panelled door. Square-headed opening to north block with tooled limestone block-and-start surround and timber battened door.
These modest pair of houses retain much of their original form and constitute part of a group of similar limestone structures. The retention of timber sash windows, the panelled and timber battened doors enhance the building's character. These cottages may have been part of a scheme designed by the architects Clifford Smith and Newenham.
This does not grant access. Most recorded buildings are privately owned; view them only from public ground unless the owner allows entry.
Places near here
 E. O'Connorhouse · 97 yd
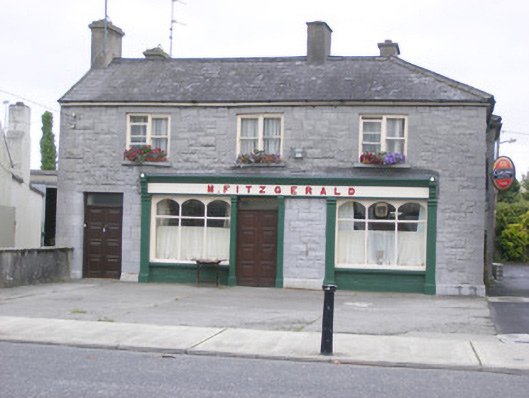 M. Fitzgeraldhouse · 129 yd
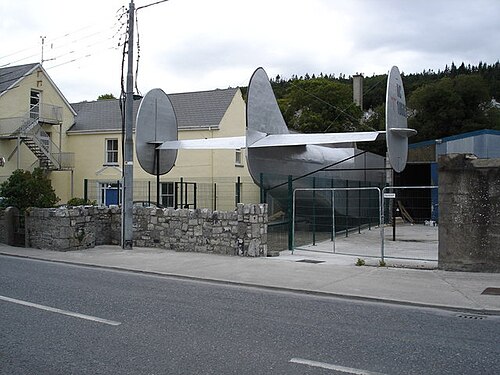 Foynes Flying Boat & Maritime MuseumMuseum · 371 yd
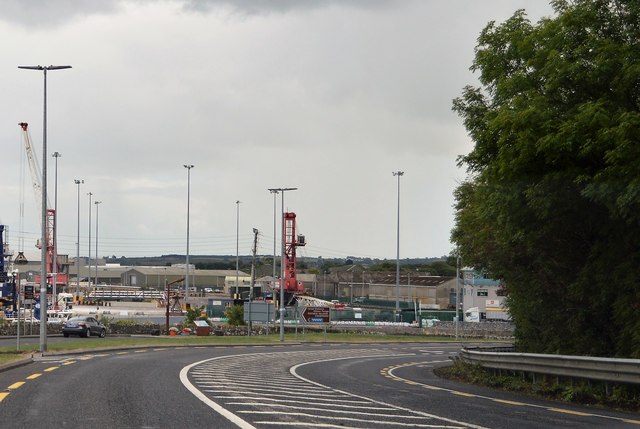 Foynes Island ViewpointViewpoint · 716 yd
 Gammarel PointHeadland · 1000 yd
 Fulacht fia in Foynes IslandFulacht fia · 1410 yd
 Foynes IslandIsland · 1534 yd
 St. Patricks SeatRitual site, holy/saint's stone · 1.1 mi
 Battery PointHeadland · 1.1 mi
 Robertstown Castle (in ruins)Castle, tower house · 1.4 mi
 Monterey CypressMonterey Cypress · 2.1 mi
 Dysert Castle (in ruins)Castle, tower house · 2.2 mi
Other information
Photo: National Inventory of Architectural Heritage · Website use allowed for educational or private purposes with source credit