
What is recorded here
Semi-detached three-bay single-storey house, built c.1930, having gable-fronted projecting end bay to front (north-east) elevation. Pitched artificial slate roof with overhanging eaves, rendered chimneystacks and uPVC rainwater goods. Rendered walls. Square-headed window openings with rendered sills, having timber-framed tripartite windows with two-over-two pane sliding sash windows to front elevation openings. Square-headed door opening having glazed timber door with rendered stepped approach. Rendered enclosing wall with square-profile gate piers and wrought-iron gate.
Located overlooking Courtmacsherry harbour, this modest house is an excellent example of early twentieth century domestic architecture. It has maintained its historic character intact, through the retention of various original features including fine tripartite sash windows, glazed timber door and wrought-iron gate. Forming part of a group of four houses, it is the only one to retain its original features, and could be used as a template for the reinstatement of features for the others in the group.
This does not grant access. Most recorded buildings are privately owned; view them only from public ground unless the owner allows entry.
Places near here
 Church of Saint John the Evangelist (Lislee)school · 80 yd
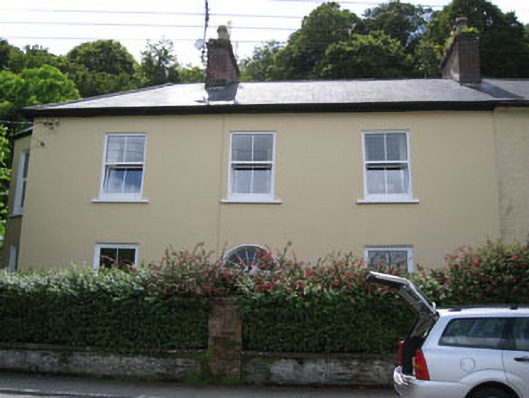 East Viewhouse · 164 yd
 CourtCastle, unclassified · 296 yd
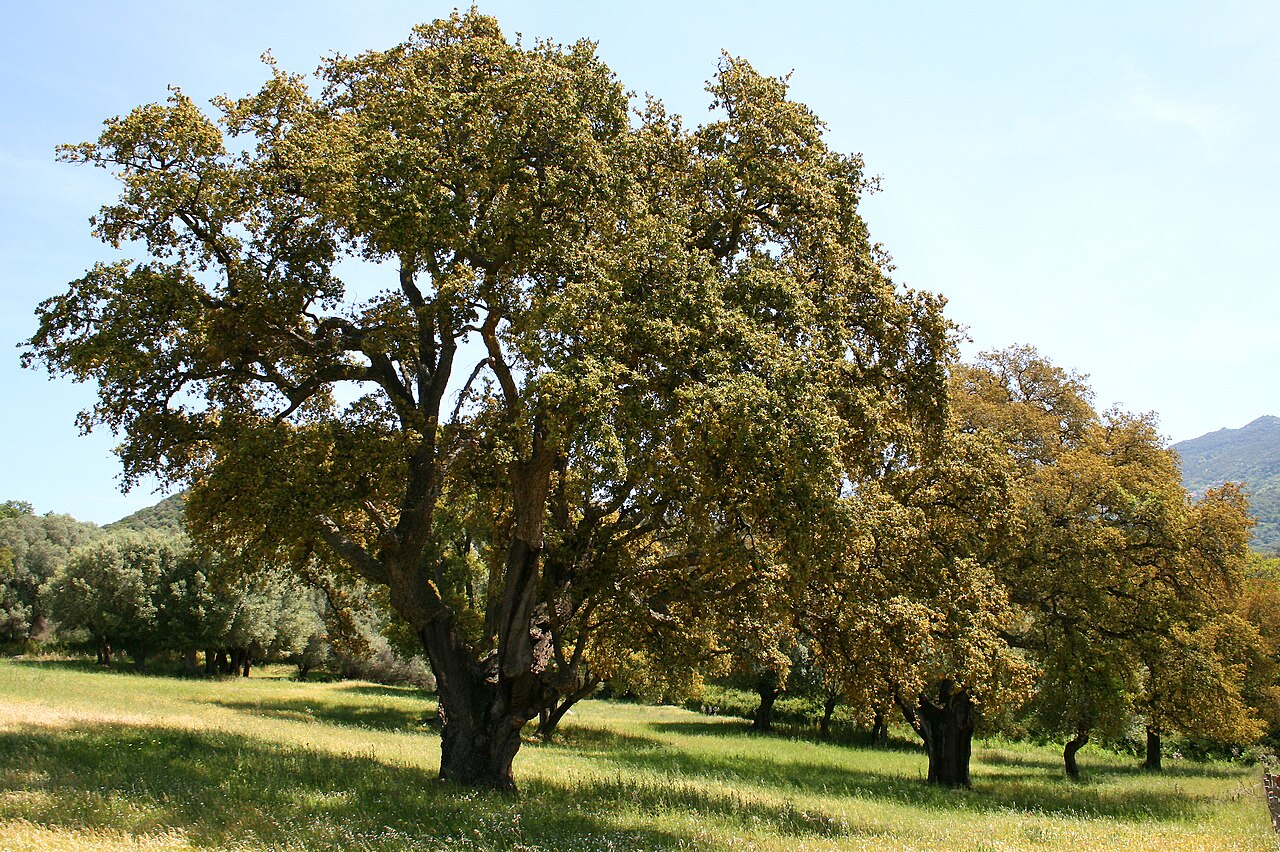 Cork oakCork oak · 327 yd
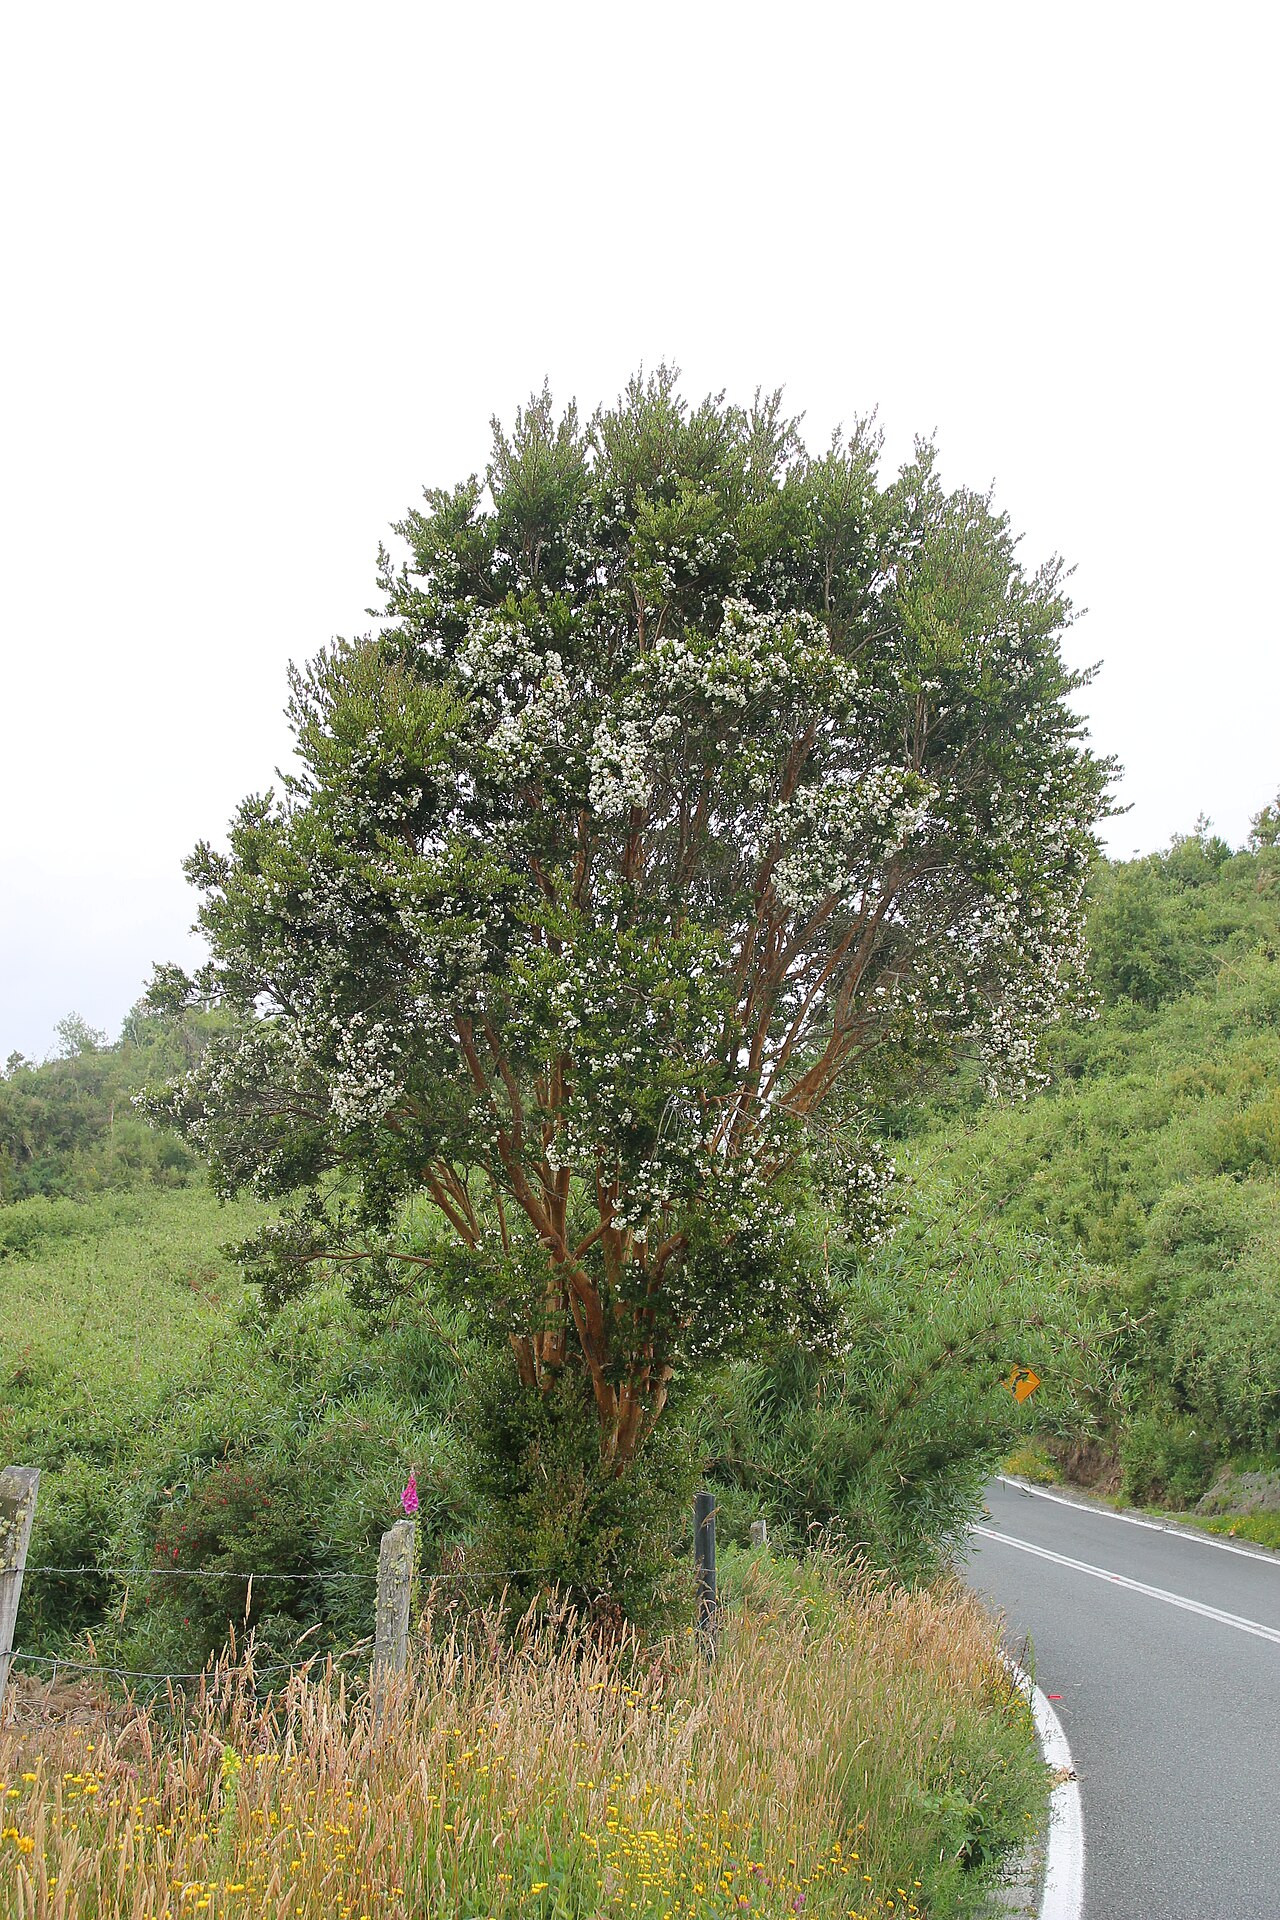 Chilean myrtleChilean myrtle · 372 yd
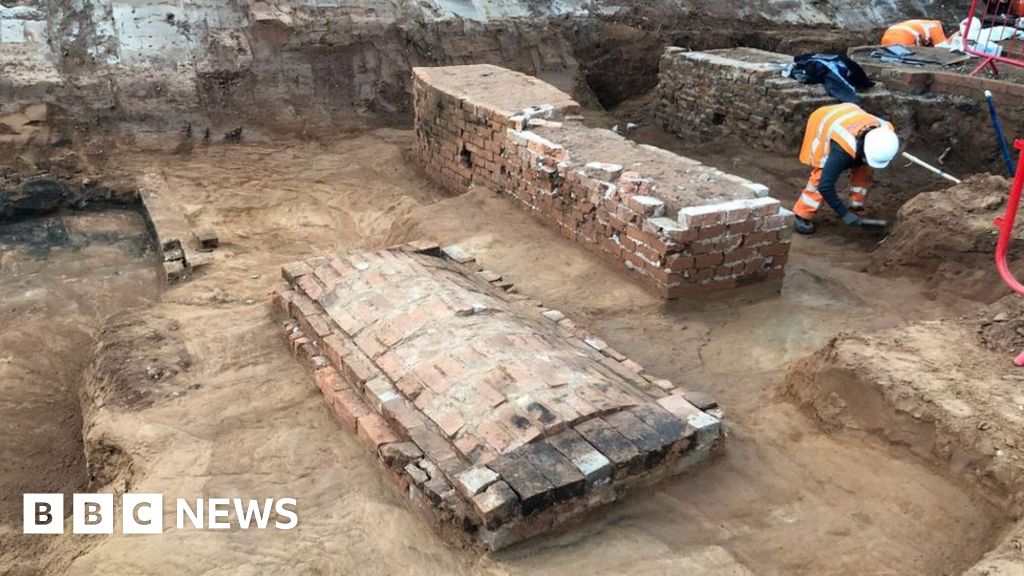 Slab-lined burial in CourtmacsherrySlab-lined burial · 554 yd
 Fulacht fia in CourtmacsherryFulacht fia · 654 yd
 Courtmacsherry LoopWalking route · 789 yd
 Anchor from Cardiff Hall ShipHeritage attraction · 877 yd
 Lusitania ModelHeritage attraction · 918 yd
 RailwayMemorial · 1314 yd
 Flaxfort StrandBeach / strand · 1.0 mi
Other information
Photo: National Inventory of Architectural Heritage · Website use allowed for educational or private purposes with source credit