
What is recorded here
Freestanding five-bay single-storey H-plan former school, built c.1830, now in use as church with chancel to south-east. Pitched slate roof with stone eaves course, uPVC rainwater goods and timber bargeboards to gables. Rubble stone bellcote to southern gable, having rendered coping. Rubble stone walls with quoins. Pointed arch window openings with limestone sills, dressed stone voussoirs and rendered reveals throughout, having lead-lined stained-glass windows and timber Y-tracery. Pointed arch door opening to front (south-west) elevation, having rendered reveals, dressed stone voussoirs and timber battened door with tympanum. Rubble stone enclosing walls with square-profile gate piers wrought-iron arch and gate.
Formerly a school, built and supported by the Leslie family, this building was modified to accommodate a new use for the local community at the end of the nineteenth century and has since remained in use as a Church of Ireland church. Its Gothic Revival style makes it a picturesque addition to the streetscape, and important contributor to the village's architectural diversity.
This does not grant access. Most recorded buildings are privately owned; view them only from public ground unless the owner allows entry.
Places near here
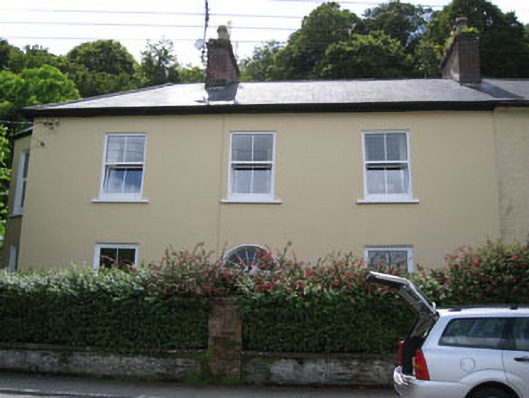 East Viewhouse · 87 yd
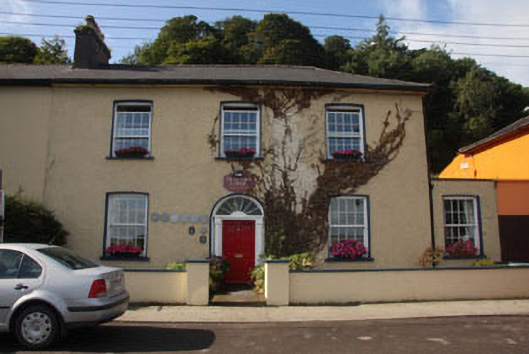 Travara Lodgehouse · 100 yd
 CourtCastle, unclassified · 373 yd
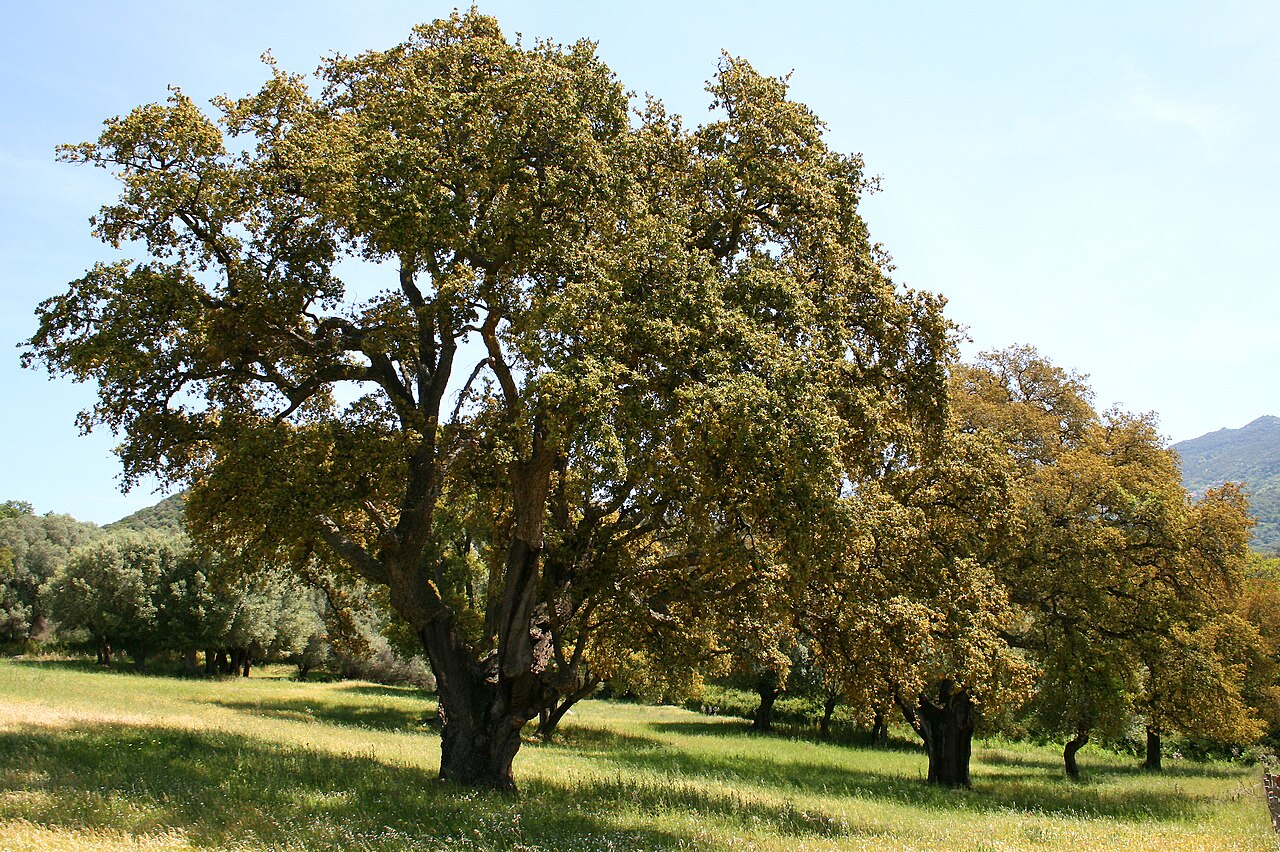 Cork oakCork oak · 403 yd
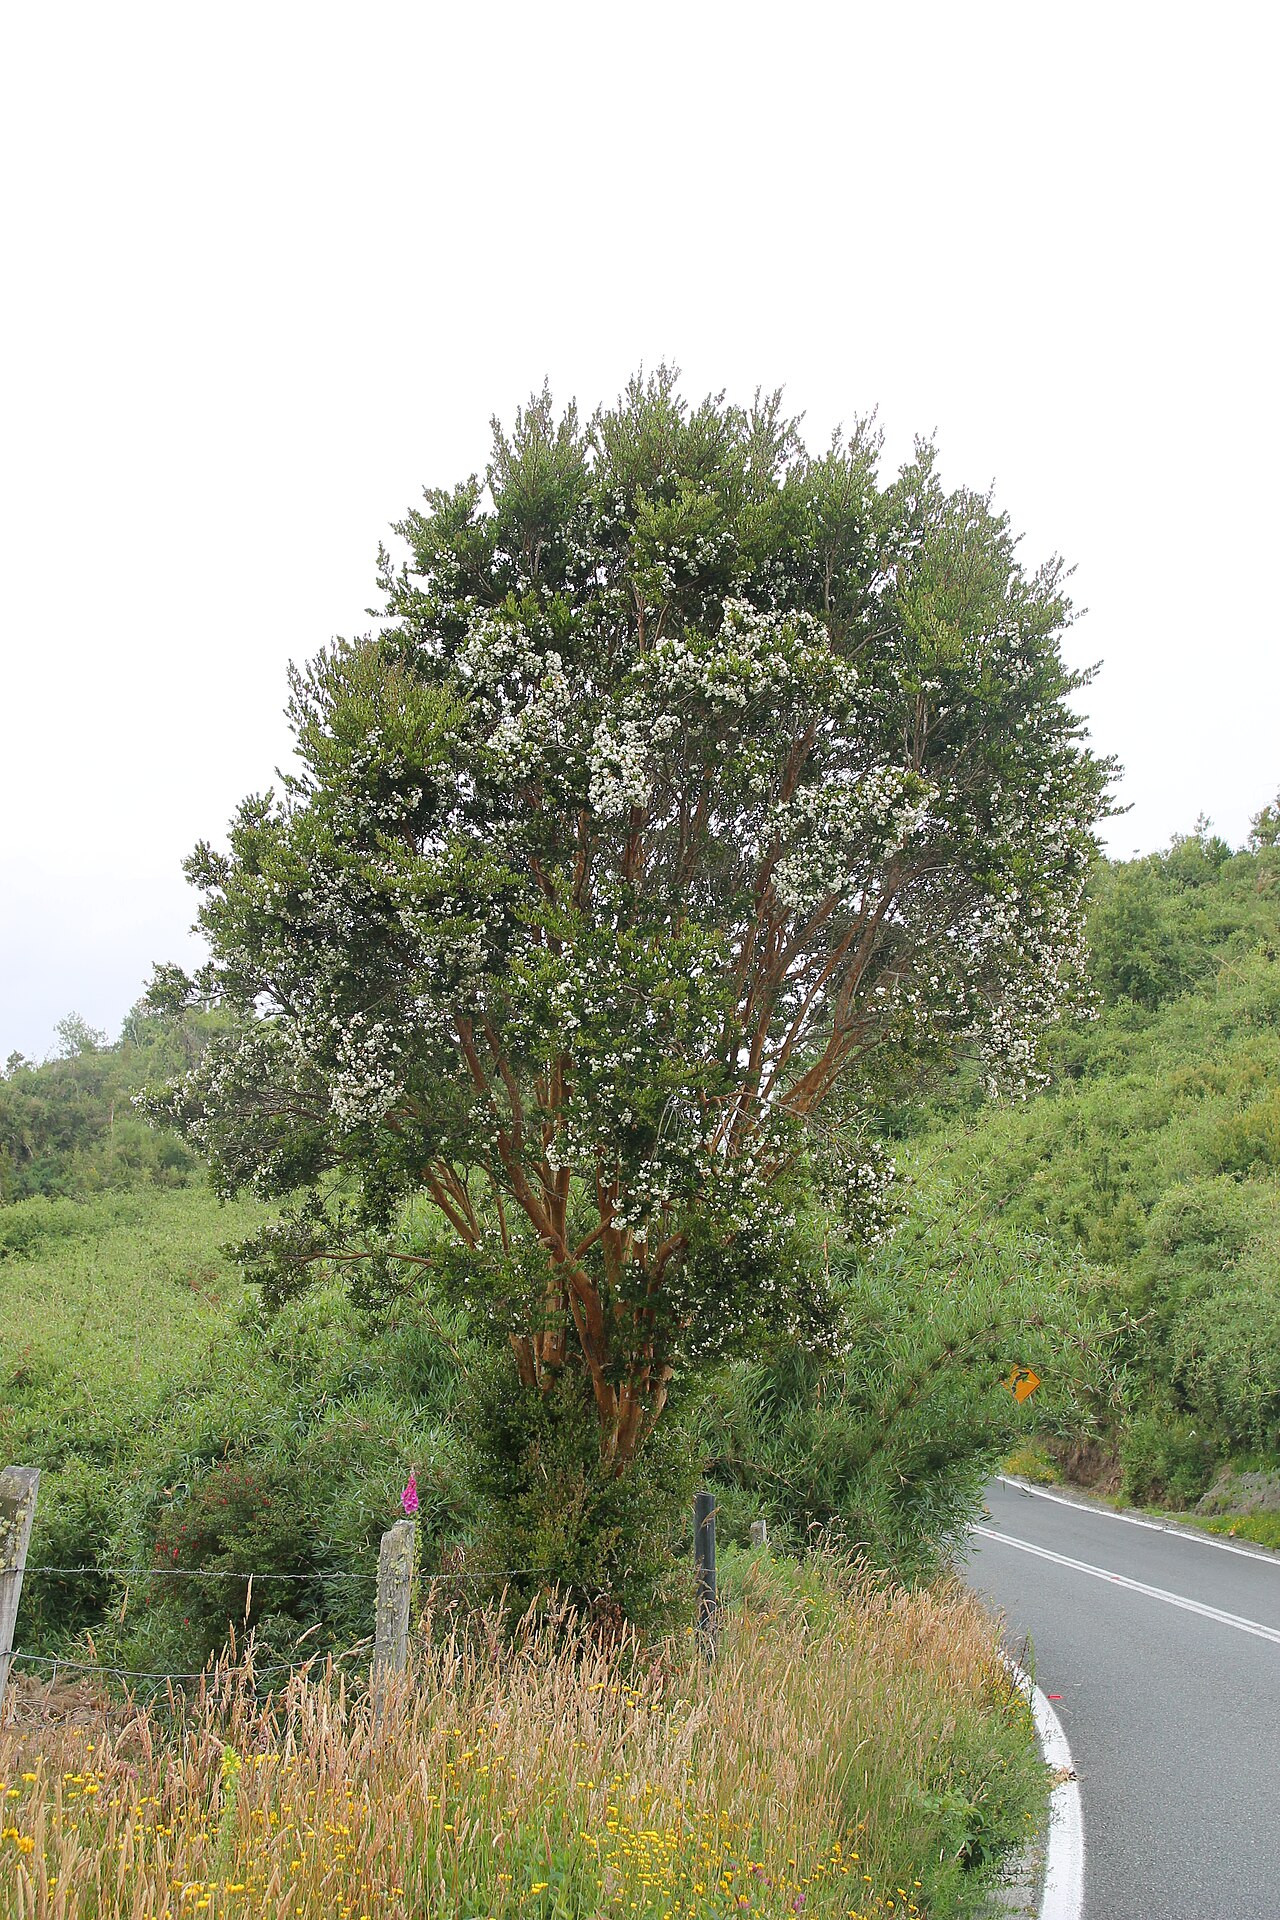 Chilean myrtleChilean myrtle · 450 yd
 Slab-lined burial in CourtmacsherrySlab-lined burial · 614 yd
 Fulacht fia in CourtmacsherryFulacht fia · 731 yd
 Anchor from Cardiff Hall ShipHeritage attraction · 797 yd
 Lusitania ModelHeritage attraction · 839 yd
 Courtmacsherry LoopWalking route · 869 yd
 RailwayMemorial · 1234 yd
 Flaxfort StrandBeach / strand · 1.0 mi
Other information
Photo: MrCorman · CC BY-SA 4.0