What is recorded here
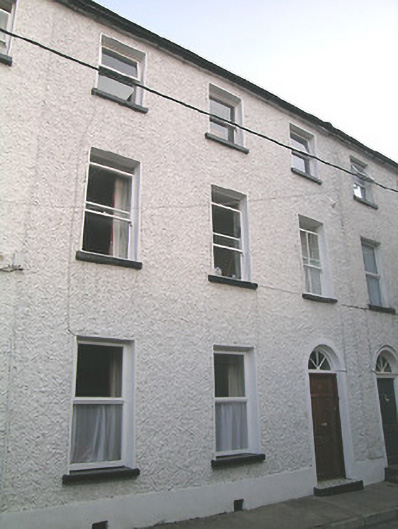
Terraced three-bay three-storey house, built c.1815. Pitched slate roof, with stone eaves course and cast-iron rainwater goods. Roughcast rendered walls with painted smooth rendered plinth. Square-headed windows with painted sills, some having one-over-one pane and two-over-two pane timber sliding sash windows to upper floors, replacement timber elsewhere, all with painted sills.Round-headed doorway with timber panelled door, spoked timber fanlight and step. Vents to base of front elevation wall.
This house is one of a terrace of substantial houses. It is enhanced by the retention of timber sash windows and the spoked fanlight.
This does not grant access. Most recorded buildings are privately owned; view them only from public ground unless the owner allows entry.
Places near here
 White Memorial Theatrechurch/chapel · 71 yd
 West Gategates/railings/walls · 71 yd
 Habitation site in Burgagery-Lands WestHabitation site · 103 yd
 Merchant's HouseVisitor information · 132 yd
 Grave YdGraveyard · 139 yd
 VestryCastle · 161 yd
 Grubb's IslandIslet · 162 yd
 Francis HopkinsMemorial · 194 yd
 John HackettMemorial · 223 yd
 CastleCastle, unclassified · 224 yd
 Streches IslandIsland · 227 yd
 Main GuardHeritage attraction · 322 yd
Other information
Photo: National Inventory of Architectural Heritage · Website use allowed for educational or private purposes with source credit