
What is recorded here
Terraced three-bay one and a half-storey house, built c.1900. The building is one of a planned, slightly picturesque, terrace of similar dwellings. The façade is finished in brick, with some of the brick around the entrance and ground floor windows painted. The pitched roof is slated and has a slight overhang with plain bargeboards and fascia, serrated ridge tiles and a shared brick chimneystack. The entrance consists of a timber ‘tongue and groove’ door. The windows have very shallow segmental heads and multiple-pane timber frames and painted concrete sills. The upper floor window is set within a gabled dormer which is shared with the neighbouring house. uPVC rainwater goods. To the front of the house is a small garden, enclosed from the roadside by a painted picket fence.
This house and its largely matching, (but not as original), neighbouring properties comprise an attractive, picturesque, Edwardian grouping which adds much to the streetscape.
This does not grant access. Most recorded buildings are privately owned; view them only from public ground unless the owner allows entry.
Places near here
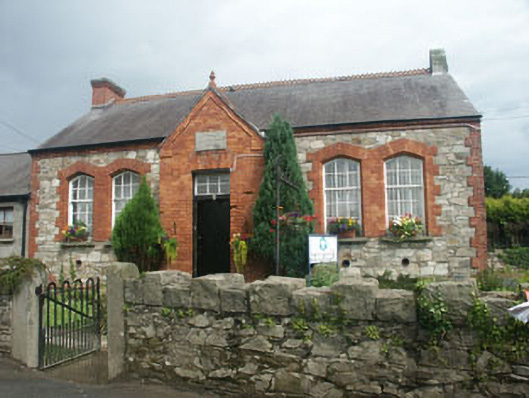 Ferrybank National Schoolschool · 180 yd
 Ferrybank Sunday Schoolschool · 183 yd
 Grave Yard (Disused)Graveyard · 991 yd
 Castle (in ruin)Castle, Anglo-Norman masonry castle · 1181 yd
 Font in Kilbride (arklow By., Kilbride Ed)Font · 1483 yd
 Battle of Arklowbattle · 1.1 mi
 South BeachBeach / strand · 1.1 mi
 The CoveBeach / strand · 1.6 mi
 TuliptreeTuliptree · 2.1 mi
 European YewEuropean Yew · 2.2 mi
 Arklow RockMountain / peak · 2.3 mi
 Woodenbridge World War One MemorialMemorial · 4.2 mi
Other information
Photo: National Inventory of Architectural Heritage · Website use allowed for educational or private purposes with source credit