
What is recorded here
Corner-sited end-of-terrace L-plan two-bay three-storey former house over basement, built c. 1810, having two-bay elevation to west (side) elevation and recent wraparound shopfront, with accommodation over. L-plan slate roof, hipped to corner and south end of return, hidden behind brick parapet with granite coping, and having long brick chimneystacks to east party wall and at right angles to junction of front block and return, with clay pots. Yellow brick walling, laid in Flemish bond. Square-headed openings with granite sills and replacement uPVC windows. Round-headed door opening to east end of front elevation with rendered reveals, panelled timber pilasters and plain fanlight. Granite kerbing and cast-iron grille to footpath.
This building was probably purpose-built as a commercial and residential building and forms part of a unified terrace with the houses to the east. Though modest in scale and form, these buildings display a regularity of design and proportion, seen in the even fenestration arrangement and shared roof-line. The terrace forms a noteworthy early nineteenth-century layer of the historic character of the district. Whitefriar Place is named after the Carmelite or White Friars, who were invited to St. Peter's Parish about 1230 by Robert Bagot, Chief Justice. They developed a religious house with associated gardens and buildings on the site now occupied by Whitefriar Street Church. Following the Dissolution of the Monasteries, the property was bequeathed to Nicholas Stanihurst and subsequently came into the hands of Francis Aungier and was developed as part of the Aungier Estate.
This does not grant access. Most recorded buildings are privately owned; view them only from public ground unless the owner allows entry.
Places near here
 Church of Our Lady of Mount Carmelchurch/chapel · 32 yd
 Religious houseReligious house, Carmelite friars · 47 yd
 'French Peters' ChurchMemorial · 91 yd
 Ecclesiastical enclosure in Unknown TownlandEcclesiastical enclosure · 108 yd
 Irish Citizen ArmyMemorial · 136 yd
 CrossCross, Market cross · 158 yd
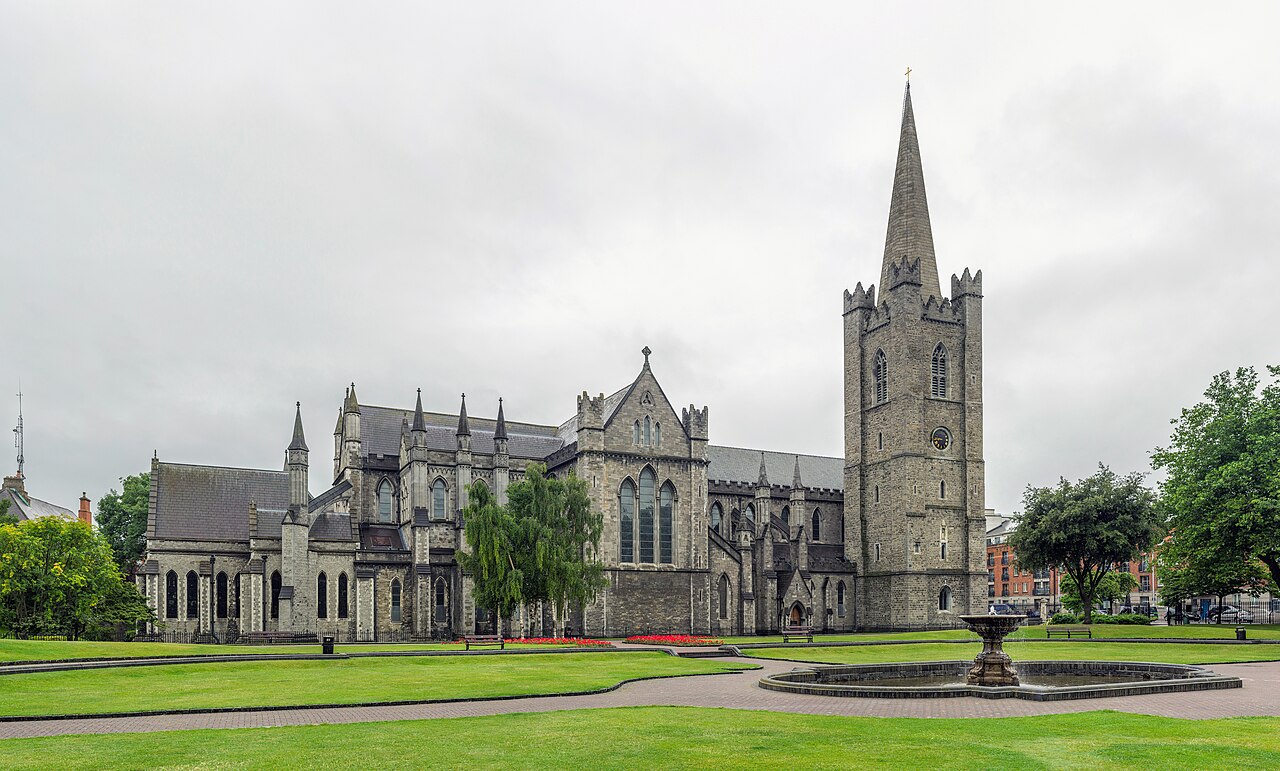 Saint Patrick's CathedralHeritage attraction · 325 yd
 Veronica GuerinHeritage attraction · 363 yd
 Battle of DublinMajor battlefield · 389 yd
 CastleCastle, Anglo-Norman masonry castle · 429 yd
 Medieval DublinVisitor information · 732 yd
 Bigleaf MapleBigleaf Maple · 928 yd
Other information
Photo: National Inventory of Architectural Heritage · Website use allowed for educational or private purposes with source credit