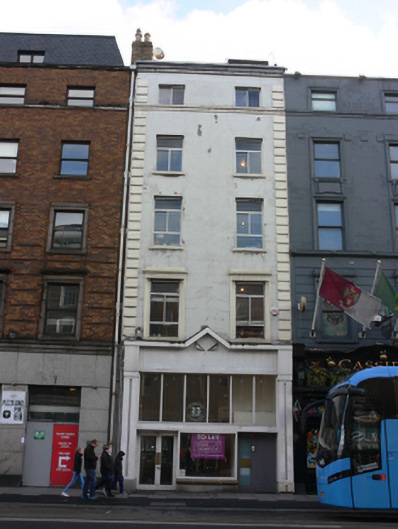
What is recorded here
Terraced two-bay five-storey former house and shop, built c.1800, having recent double-height shopfront to front (west) elevation. Now disused. Flat roof with recent extension concealed behind smooth rendered parapet having masonry coping, yellow brick chimneystack with clay pots. Lined-and-ruled rendered walls having render quoins. Square-headed window openings with masonry sills and replacement uPVC windows, continuous masonry sill course to fourth floor windows and carved architraves to first floor windows. Recent timber pilasters and fascia, square-headed window and door openings to shopfront, limestone plinth course, brass sill to display window. Sited to east of Westmoreland Street.
One of a terrace of four similar houses with retail outlets, designed by Henry Aaron Baker (1753-1836), each of which had a mezzanine level to the shop. This building maintains the parapet height and fenestration alignment of its neighbours, creating a sense of uniformity on the streetscape. The original carved stone dressings of the first floor windows and ashlar cornice are found on many facades on Westmoreland Street, lending continuity to the streetscape. They provide artistic interest to the classically restrained façade, and lend textural variation. Although the shopfront is recent, the brass sill of the display window may have been a part of the earlier shopfront. Westmoreland Street, named after the tenth Earl of Westmoreland, was developed by the Wide Street Commissioners in the late eighteenth century as part of a network of streets connecting the newly built Carlisle Bridge (now O’Connell Bridge) and College Green.
This does not grant access. Most recorded buildings are privately owned; view them only from public ground unless the owner allows entry.
Places near here
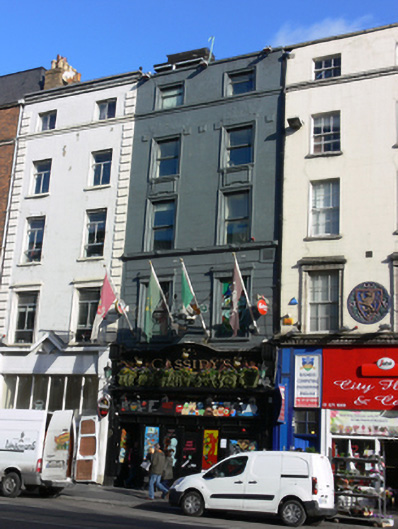 Cassidy'shouse · 7 yd
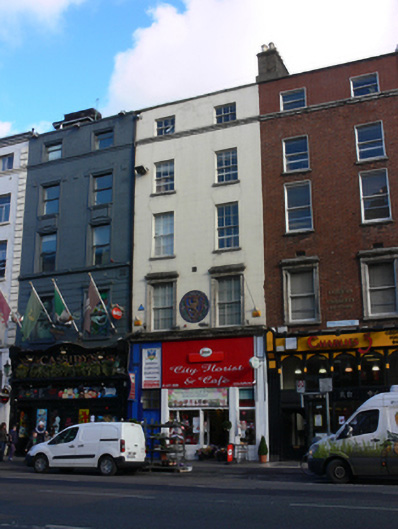 City Florist and Cafe/International College of Technologyhouse · 14 yd
 SolartGallery · 48 yd
 Padraig Sheahan MemorialMemorial · 146 yd
 Daniel O'ConnellMonument · 161 yd
 Seamus Heaney: Listen Now AgainMuseum · 171 yd
 Burial in Unknown TownlandBurial · 190 yd
 Graveyard in Unknown TownlandGraveyard · 199 yd
 Bigleaf MapleBigleaf Maple · 312 yd
 Oriental planeOriental plane · 362 yd
 Burning of the Custom Housearmed conflict · 488 yd
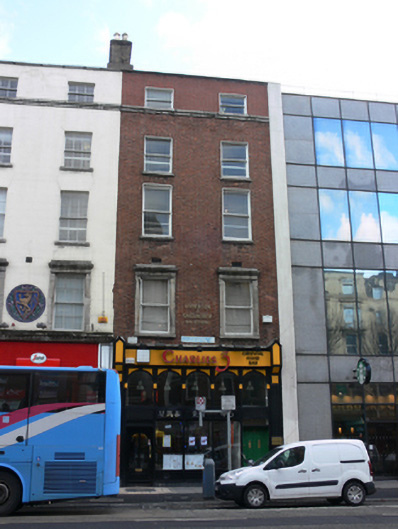 Charlies 3house · 21 yd
Other information
Photo: National Inventory of Architectural Heritage · Website use allowed for educational or private purposes with source credit