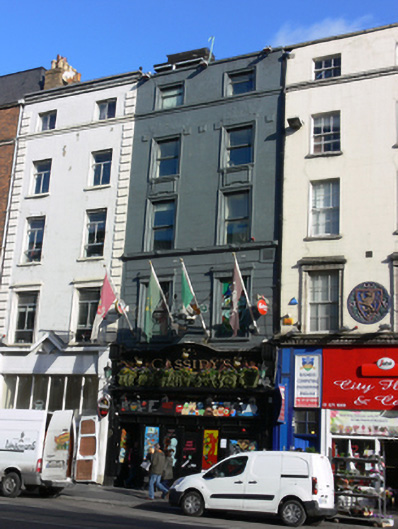
What is recorded here
Terraced two-bay five-storey former house and shop, built c.1800, having recent double-height shopfront to front (west) elevation. Now in use as public house. M-profile pitched roof, hipped to south, concealed behind smooth rendered parapet with masonry coping. Lined-and-ruled rendered walls, rusticated render to first floor. Square-headed window openings with carved architraves, masonry sills, continuous granite sill course to fourth floor windows, panelled apron to third floor sills, continuous sill course to second floor windows, replacement windows throughout. Fluted timber pilasters flanking timber panelled stall risers, brackets and fascia, timber framed clerestory windows over square-headed door openings with double-leaf timber panelled doors.
Westmoreland Street was developed by the Wide Streets Commission, between 1799 and 1805, to create a thoroughfare from O’Connell Bridge to Trinity College. The street facades were prepared by Henry Aaron Baker (1753-1836). This building, a purpose-built retail unit with a mezzanine level and residential accommodation over, was part of Baker’s scheme, and in scale and massing it retains a strong sense of the overall design . It underwent alterations, to designs by Robinson, Moore, Keefe & Donnelly in 1917, to serve as the offices of the Freeman’s Journal. During the nineteenth century, it was the foremost nationalist paper in the country, and until 1916 its offices had been located on Princes Street. The building played an important role in a turbulent era in Irish history, particularly during the War of Independence, when the paper was briefly suppressed. The façade, originally plain brick, was rendered and had stucco detailing applied, differentiating it from its neighbours.
This does not grant access. Most recorded buildings are privately owned; view them only from public ground unless the owner allows entry.
Places near here
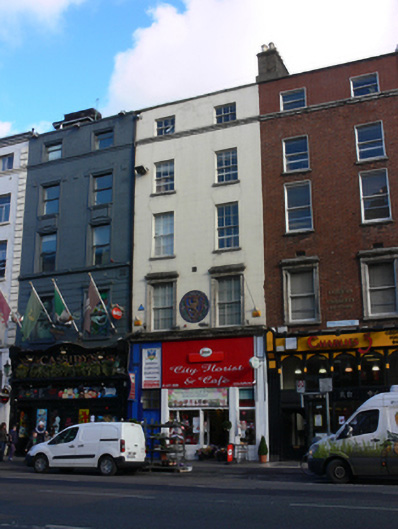 City Florist and Cafe/International College of Technologyhouse · 8 yd
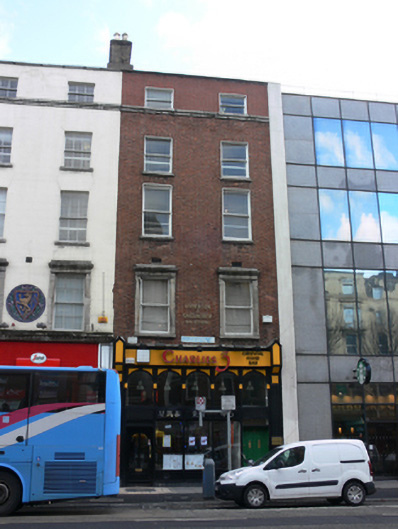 Charlies 3house · 15 yd
 SolartGallery · 46 yd
 Padraig Sheahan MemorialMemorial · 150 yd
 Seamus Heaney: Listen Now AgainMuseum · 164 yd
 Daniel O'ConnellMonument · 168 yd
 Graveyard in Unknown TownlandGraveyard · 193 yd
 Burial in Unknown TownlandBurial · 197 yd
 Bigleaf MapleBigleaf Maple · 306 yd
 Oriental planeOriental plane · 357 yd
 Burning of the Custom Housearmed conflict · 492 yd
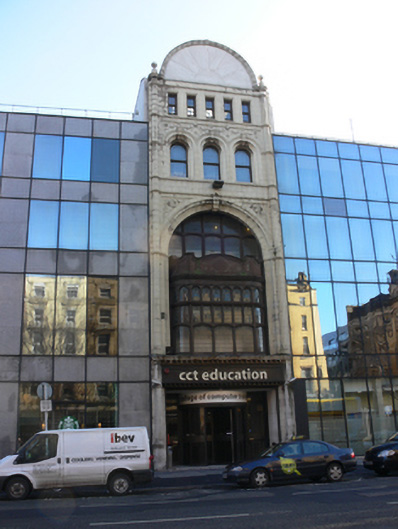 College of Computer Training/Educational Building Societystudio · 37 yd
Other information
Photo: National Inventory of Architectural Heritage · Website use allowed for educational or private purposes with source credit