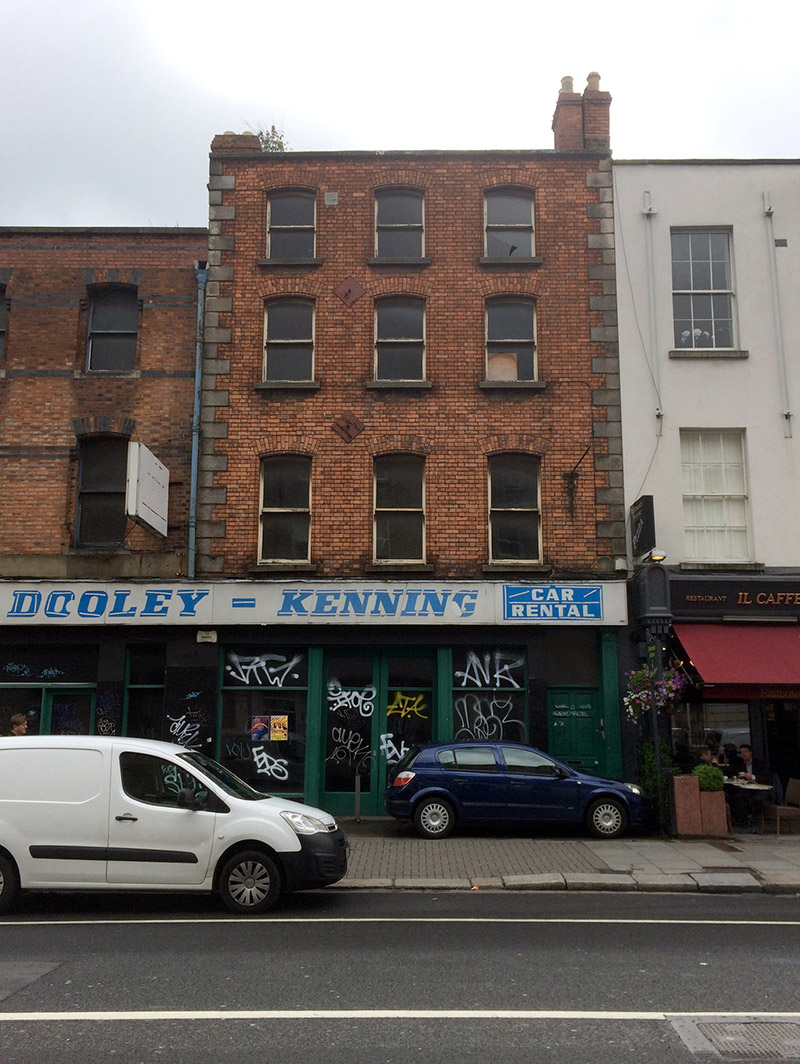
What is recorded here
Terraced three-bay three-storey former house, built c. 1860, with retail outlet to ground floor. Now vacant. Pitched slate roof with red brick chimneystack and red brick parapet with ashlar copings. Red brick Flemish bond walls with ashlar quoins and metal tie-plates. Segmental-headed openings with moulded brick reveals, granite sills and one-over-one pane timber sliding sash windows. Recent full-width shopfront to ground floor.
Though altered at ground floor level with the insertion of a recent full-width shopfront across two properties, this building is an integral part of the historic streetscape. Its scale, form and materials are in keeping with the neighbouring buildings. The moulded brick detailing, contrasting red brick and ashlar detailing, and segmental-headed openings are typical features of its time. The slightly asymmetrical façade is curious. Westland Row was opened in 1773 and widened in the early 1790s, though much of the historic building fabric dates to the following century.
This does not grant access. Most recorded buildings are privately owned; view them only from public ground unless the owner allows entry.
Places near here
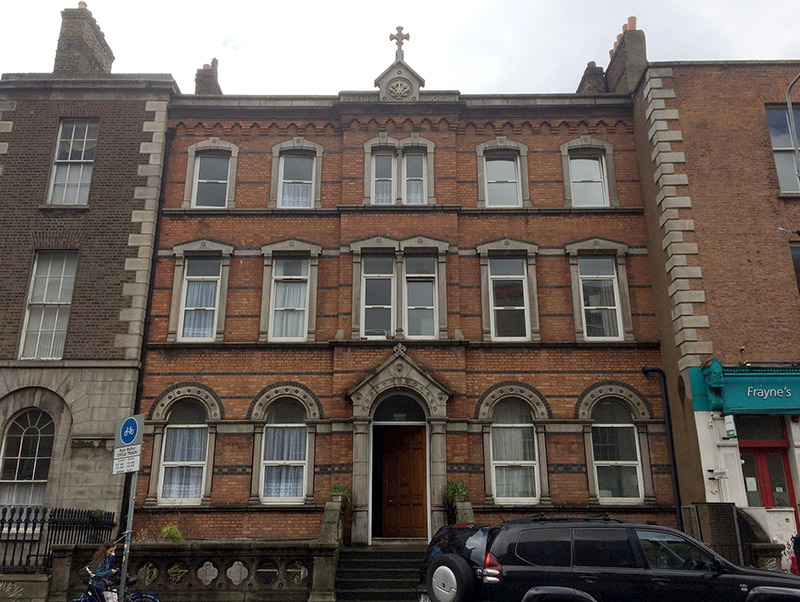 presbytery/parochial/curate's house, monasterypresbytery/parochial/curate's house, monastery · 34 yd
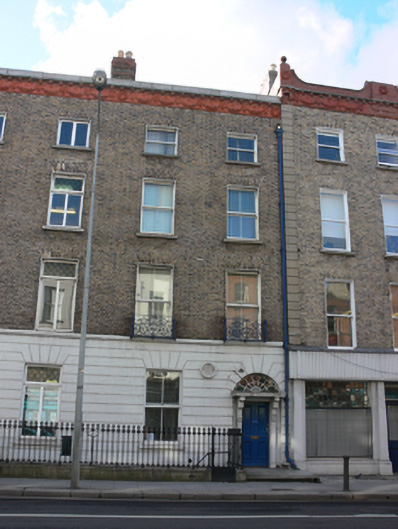 Oscar Wilde Centrehouse · 36 yd
 Humphrey Lloyd FRSMemorial · 151 yd
 The Naughten InstituteMemorial · 162 yd
 The Giant's GardenHeritage attraction · 262 yd
 National Gallery of IrelandMemorial · 303 yd
 Bigleaf MapleBigleaf Maple · 405 yd
 Statue of Surgeon-Major ParkeMonument · 414 yd
 Oriental planeOriental plane · 435 yd
 Library in Unknown TownlandLibrary · 525 yd
 Burning of the Custom Housearmed conflict · 742 yd
 Burial ground in Unknown TownlandBurial ground · 1634 yd
Other information
Photo: National Inventory of Architectural Heritage · Website use allowed for educational or private purposes with source credit