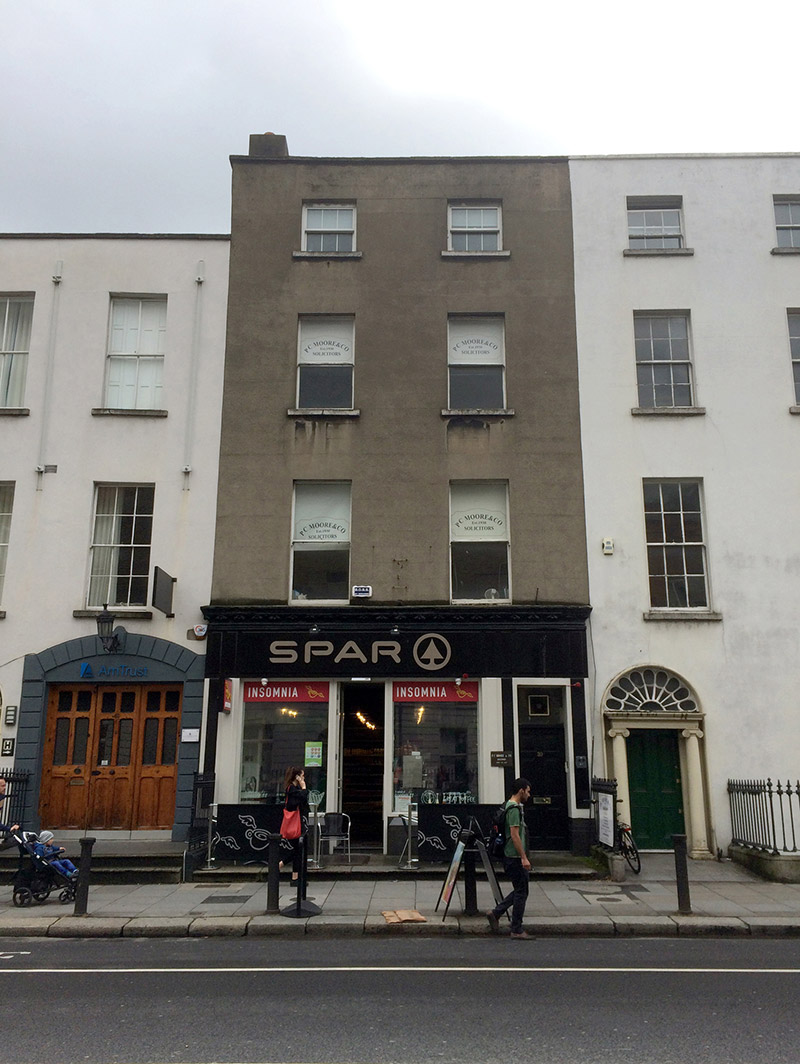
What is recorded here
Terraced two-bay four-storey former townhouse over basement, built c. 1800, now in use as shop and offices. Pitched slate roof with rendered chimneystack, set behind rendered parapet with granite copings. Rendered walls. Square-headed openings with granite sills and one-over-one pane timber sliding sash windows to first and second floors and recent uPVC windows to third floor. Ground floor altered with shopfront insertion, comprising recent windows and doors, flanked by pilasters with plain fascia and historic decorative cornice above. Timber panelled door leading to upper floors. Basement area now covered and approached by single granite step.
Though altered at ground floor level, the building retains its original harmonious portions and scale to the upper floors. Built as part of a terrace of three with the adjoining pair to the south, this group contributes to the Georgian character of the south-east end of Westland Row. Westland Row was opened in 1773 and widened in the early 1790s. While most of the street is Victorian in character, this short stretch of former townhouses was built in the early phase of its development.
This does not grant access. Most recorded buildings are privately owned; view them only from public ground unless the owner allows entry.
Places near here
 Royal Irish Academy of Musichouse · 19 yd
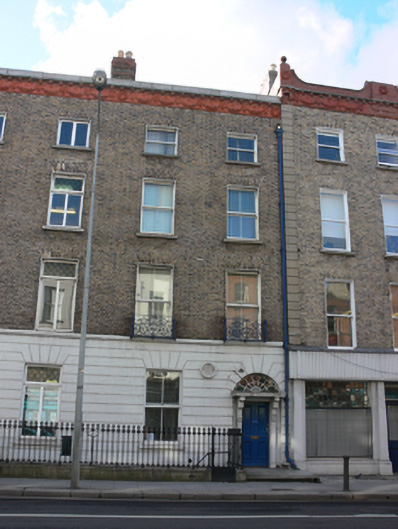 Oscar Wilde Centrehouse · 41 yd
 Humphrey Lloyd FRSMemorial · 167 yd
 The Naughten InstituteMemorial · 182 yd
 The Giant's GardenHeritage attraction · 238 yd
 National Gallery of IrelandMemorial · 278 yd
 Bigleaf MapleBigleaf Maple · 406 yd
 Oriental planeOriental plane · 437 yd
 Library in Unknown TownlandLibrary · 521 yd
 St. Patricks WellHoly well · 561 yd
 Burning of the Custom Housearmed conflict · 761 yd
 Burial ground in Unknown TownlandBurial ground · 1648 yd
Other information
Photo: National Inventory of Architectural Heritage · Website use allowed for educational or private purposes with source credit