
What is recorded here
Terrace of five three-bay two-storey houses, built c.1820, having later adjoining house to eastern end. Pitched slate and artificial slate roofs with rendered chimneystacks and cast-iron and uPVC rainwater goods. Rendered walls. Square-headed window openings with stone sills, six-over-three pane timber sliding sash windows to first floor and six-over-six pane timber sliding sash windows to ground floor. One-over-one sash windows with margin lights to one house with replacement uPVC windows to remainder. Square-headed door openings flanked by moulded render pilasters supporting canopies over timber panelled doors. Eastern house having timber surround and cornice. Camber-headed door opening to central house with moulded render surround. Wrought-iron pedestrian gates and railings on rendered boundary walls to front site.
This terrace of modestly scaled early nineteenth-century town houses contrasts with the larger, later houses on the other side of the street. It relies on its simple proportions to create its character and presence, and is devoid of the decorative detailing found in the later buildings in the area. The timber sash windows and simple railings add much to its historic character.
This does not grant access. Most recorded buildings are privately owned; view them only from public ground unless the owner allows entry.
Places near here
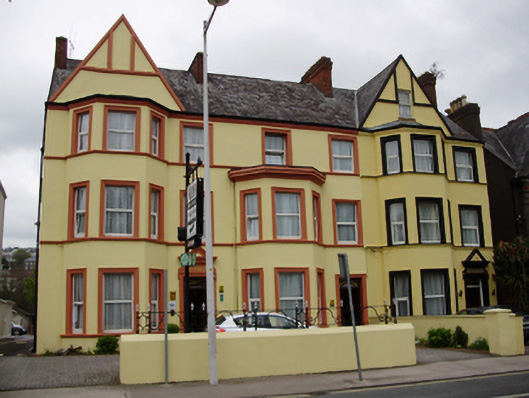 Hazelton/Killarney Househouse · 41 yd
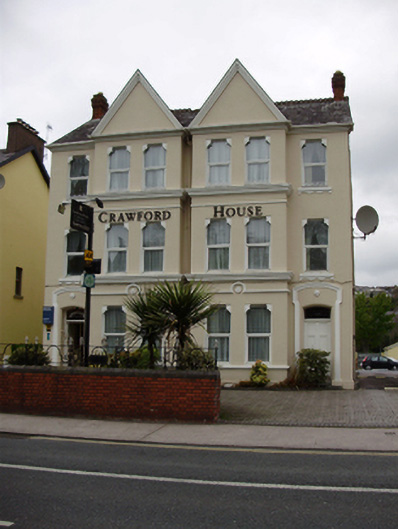 Crawford Househouse · 41 yd
 Glucksman GalleryMuseum · 117 yd
 Cycling InformationVisitor information · 146 yd
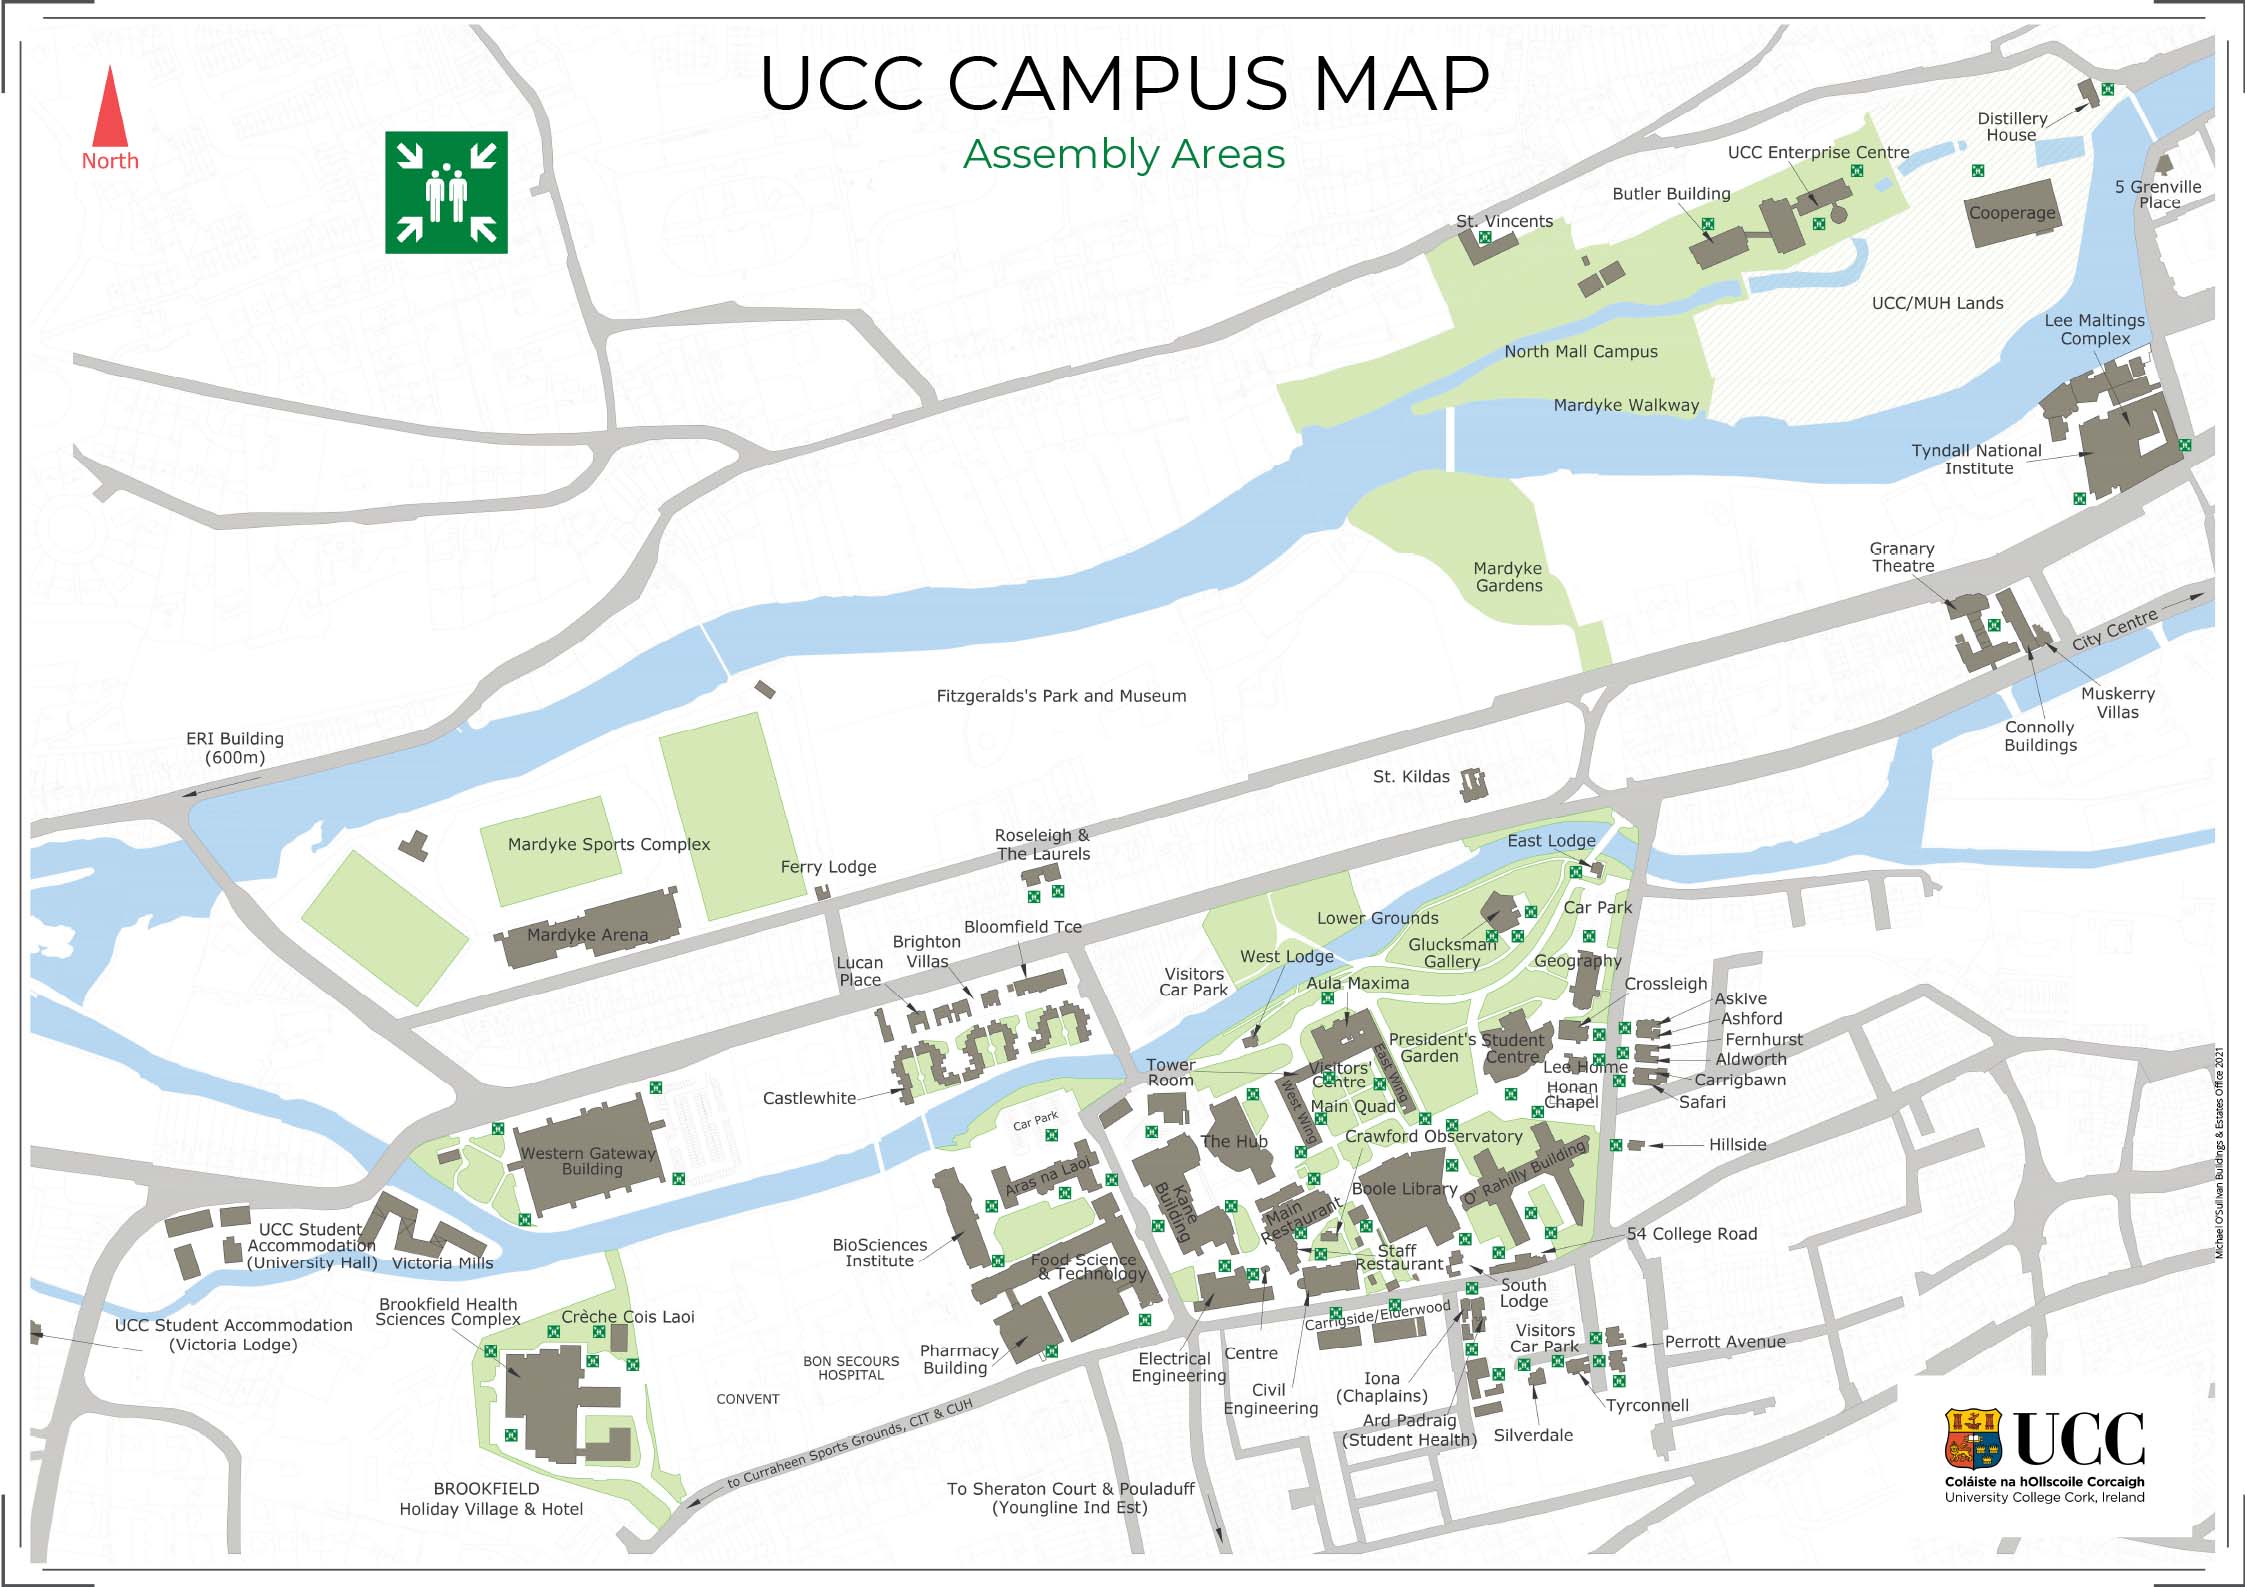 UCC Visitors CentreVisitor information · 162 yd
 Glossy privetGlossy privet · 171 yd
 George BooleMemorial · 233 yd
 Caucasian WingnutCaucasian Wingnut · 244 yd
 Cork Public MuseumMuseum · 255 yd
 Passage tomb art (present location) in Cork CityPassage tomb art (present location) · 264 yd
 John Joe KavanaghMemorial · 284 yd
 Gill Abbey (Site of) (1949-50)Religious house, Augustinian canons · 324 yd
Other information
Photo: National Inventory of Architectural Heritage · Website use allowed for educational or private purposes with source credit