
What is recorded here
Semi-detached two-bay three-storey house, built c.1830, with single-bay two-storey flat-roofed addition with rendered parapet to side (east), later timber shopfront to front (south) elevation. Pitched slate roof with rendered eaves course and chimneystack. Rusticated rendered walls to front elevations with raised rendered quoins, having render string bands and cornice to parapet of side (east) addition. Camber-headed window openings with rendered sills to main block, having rendered block-and-start surrounds and keystones with lion’s head motif to first floor keystones. Square-headed window opening with rendered sill to front elevation of side (east) addition, having block-and-start surrounds and incised keystone. uPVC casement windows throughout. Timber shopfront comprising channelled pilasters surmounted by architrave, frieze and cornice. Square-headed window openings with rendered sills and fixed timber-framed display windows over rendered stall risers. Square-headed door openings with replacement glazed timber doors and overlights.
Built as one of a pair with the adjoining house to the west, this pair makes a notable contribution to the streetscape. The building's render detailing, seen particularly in the block-and-start surrounds and the lion mask keystones, adds much to its character and charm. The restrained shopfront is a handsome later, though historic, addition.
This does not grant access. Most recorded buildings are privately owned; view them only from public ground unless the owner allows entry.
Places near here
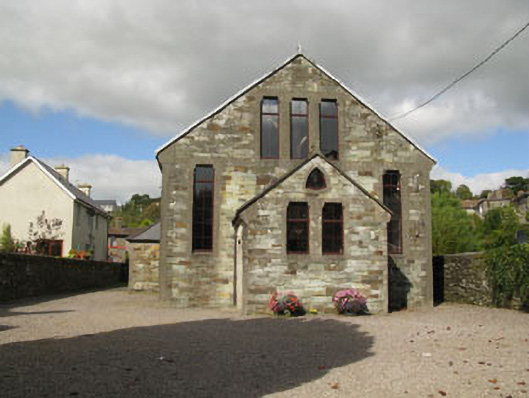 Kilgarriff Parochial HallHall · 36 yd
 Western Placehouse · 37 yd
 Michael Collins StatueMonument · 122 yd
 Deasys Old BreweryMonument · 153 yd
 Cloch na gCoillteMemorial · 169 yd
 Michael Collins House MuseumMuseum · 220 yd
 Clonakilty Tourist OfficeVisitor information · 415 yd
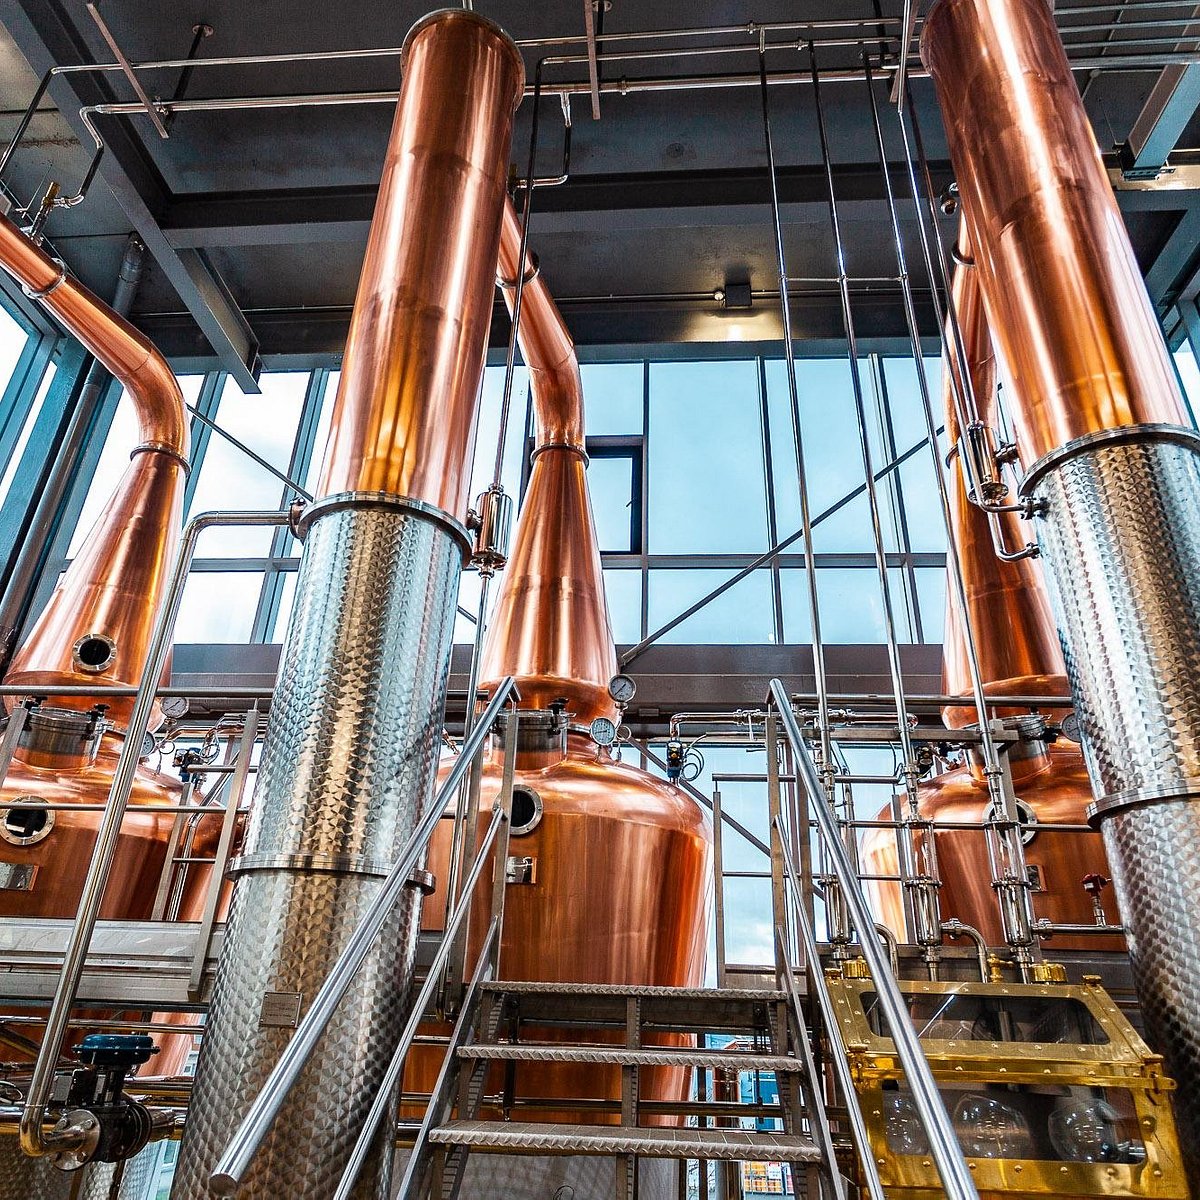 Clonakilty DistilleryHeritage attraction · 492 yd
 Clonakilty HarbourBay · 1.0 mi
 Castle (Site of)Castle, unclassified · 1.6 mi
 Battle of the Big Cross (1798) Memorial MonumentMonument · 2.1 mi
 Castle Arundel (Site of)Castle, unclassified · 2.1 mi
Other information
Photo: National Inventory of Architectural Heritage · Website use allowed for educational or private purposes with source credit