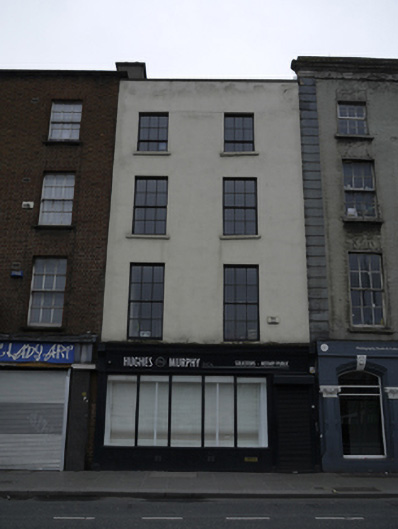
What is recorded here
Attached two-bay four-storey over basement former house, built c.1820, having recent shopfront to front (north) elevation. Now in use as offices. M-profile pitched slate roof, hipped to west, behind smooth rendered parapet with masonry coping to front, having smooth rendered chimneystack. Smooth rendered wall to front. Square-headed window openings having masonry sills, and six-over-six pane and six-over-three pane timber sliding sash windows. Recent timber shopfront with square-headed window and door openings. Situated to centre of Wellington Quay.
The diminishing scale of fenestration of the upper floors attributes a hierarchy to each floor, which is characteristic of eighteenth- and nineteenth-century townhouses, and articulates the otherwise unadorned façade. The retention of timber sliding sash windows makes a positive contribution to its historic character. Thom's Directory of 1862 lists the building in use by a tailor and a number of solicitors, suggesting that it has long been in commercial use. An infilled cellar hatch inset to the pavement betrays the existence of an historic basement. Wellington Quay was constructed in the early nineteenth century as an eastward extension of the original Custom House Quay.
This does not grant access. Most recorded buildings are privately owned; view them only from public ground unless the owner allows entry.
Places near here
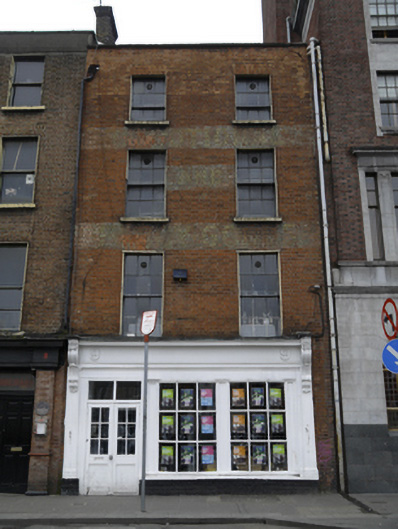 The Workman's Clubhouse · 33 yd
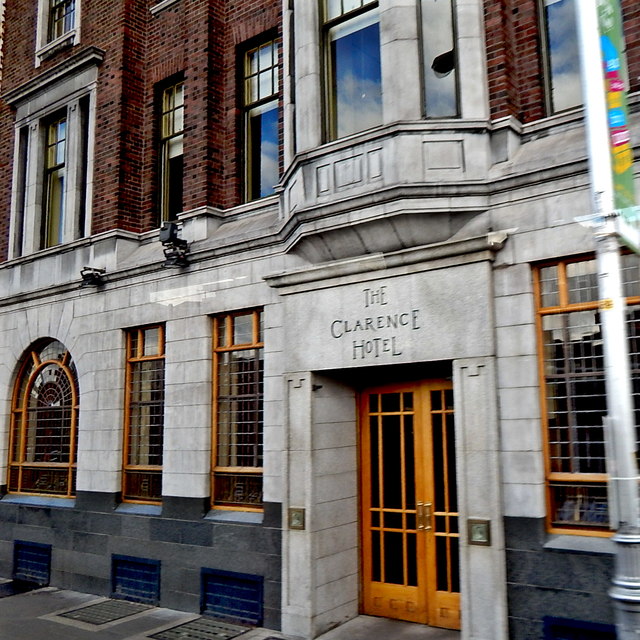 The Clarence Hotelhotel · 47 yd
 Tourist Information CentreVisitor information · 176 yd
 Dublin City HallHeritage attraction · 205 yd
 Newcomen BankVisitor information · 219 yd
 CastleCastle, Anglo-Norman masonry castle · 298 yd
 National Leprechaun MuseumHeritage attraction · 306 yd
 Town defences in Unknown TownlandTown defences · 314 yd
 Battle of DublinMajor battlefield · 321 yd
 Habitation site in Unknown TownlandHabitation site · 335 yd
 Special Olympics MemorialMonument · 405 yd
 John FieldMemorial · 407 yd
Other information
Photo: National Inventory of Architectural Heritage · Website use allowed for educational or private purposes with source credit