
What is recorded here
Terraced two-bay two-storey house, built c. 1820. Return to north. Pitched artificial tiled roof, red brick corbelled chimneystack, cast-iron gutter. Painted smooth rendered ruled-and-lined walling and plinth course. Square-headed window openings, tooled limestone sills, timber casement windows. Segmental-headed door opening, painted timber engaged Doric columns supporting frieze, cornice and spoked fanlight, painted timber door with four raised-and-fielded panels, limestone steps to entrance. House fronts directly onto street.
This attractive early-nineteenth-century townhouse is located within a terrace of similar structures. The retention of the proportion and form create a pleasing modest house enlivened by the elegant columned doorcase with a fine delicate fanlight. This house is an integral part of Wellington Place playing an important role in the streetscape and making a positive contribution to the architectural heritage of Dundalk.
This does not grant access. Most recorded buildings are privately owned; view them only from public ground unless the owner allows entry.
Places near here
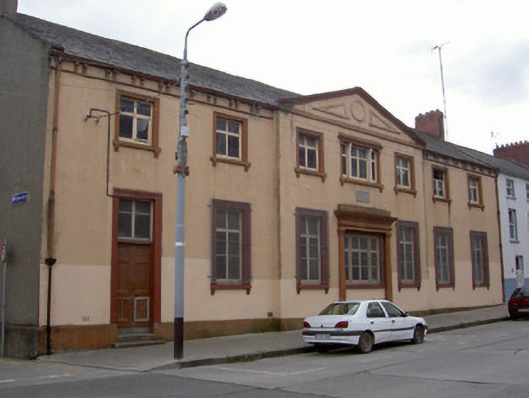 Saint Nicholas' National Schoolsschool · 56 yd
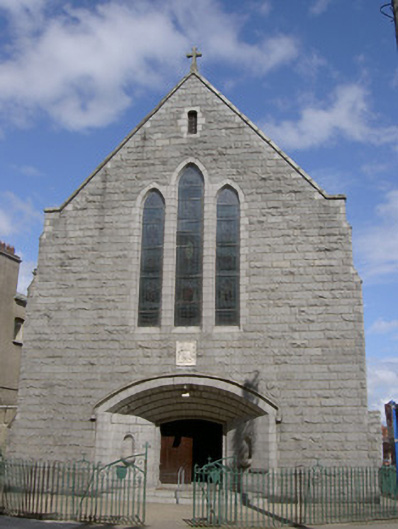 Saint Mary's Collegechurch/chapel · 62 yd
 CastleCastle, tower house · 182 yd
 Font in Townparks (upper Dundalk By.)Font · 254 yd
 Franciscan Bell Tower, 1240'sMonument · 493 yd
 Louth County MuseumMuseum · 504 yd
 Bombing 1975Memorial · 507 yd
 Maid of ErinMemorial · 512 yd
 Dundalk CentralHeritage attraction · 1202 yd
 Castletown MotteArchaeological place · 1.3 mi
 Soldiers' PointHeadland · 2.1 mi
 Battle of FaughartMajor battlefield · 2.5 mi
Other information
Photo: National Inventory of Architectural Heritage · Website use allowed for educational or private purposes with source credit