What is recorded here
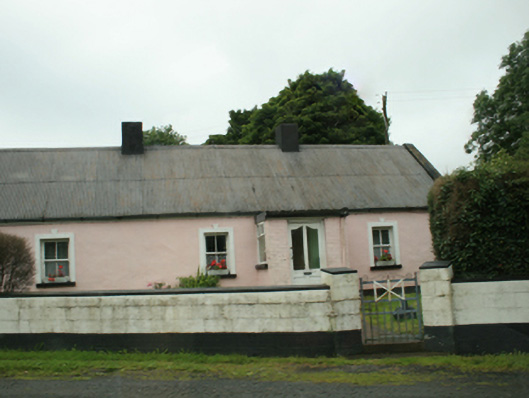
Detached four-bay single-storey vernacular house of hearth-lobby plan form, built c.1850, with entrance porch addition of c.1970. Pitched corrugated-metal roof with concrete barge copings, two rendered chimneystacks flanking central bays, and aluminium rainwater goods. Ruled-and-lined smooth rendered walls with smooth-rendered plinth and eaves, rendered block-and-start quoins. Two-over-two timber sash windows with raised rendered surrounds having keystone details, all with stone sills. Set at angle to road with forged metal pedestrian gate and recent blockwork boundary wall.
A good example of a vernacular dwelling with a corrugated-iron roof, which typically replaced thatch. Despite the loss of the thatched roof the house retains its original form and historic windows. Formerly a building type that was once found throughout the countryside, vernacular houses such as this one are sadly increasingly rare.
This does not grant access. Most recorded buildings are privately owned; view them only from public ground unless the owner allows entry.
Places near here
 St Anne's Roman Catholic Churchchurch/chapel · 398 yd
 CastleCastle, motte · 407 yd
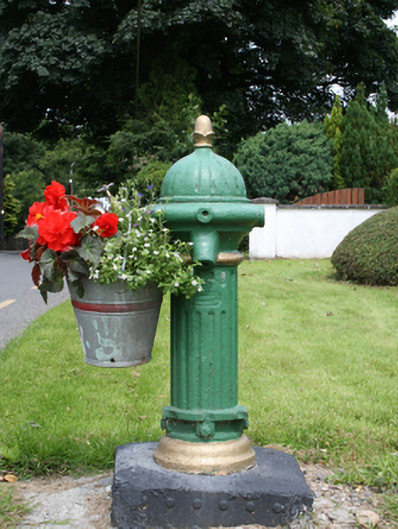 water pumpwater pump · 429 yd
 In Memory of Patrick KiernanMemorial · 1.4 mi
 Brothers GravesVisitor information · 1.4 mi
 CarnalynchMountain / peak · 1.5 mi
 Drumbannan FortArchaeological place · 1.5 mi
 Castle Lake ForestForest · 1.6 mi
 DrumacarrowMountain / peak · 1.6 mi
 Tullynaskeagh WestForest · 1.6 mi
 Rebel HillMemorial · 1.8 mi
 IndicatedFairy fort / earthen ringfort · 1.9 mi
Other information
Photo: National Inventory of Architectural Heritage · Website use allowed for educational or private purposes with source credit