What is recorded here

Terraced three-bay two-storey over basement former house, built c.1750, subsequently remodelled in the later eighteenth century. Now in use as offices. Recent flat roof behind parapet to front (north). Rendered walls having granite plinth course. Square-headed window openings having painted granite sills. Six-over-six pane timber sash windows to ground and first floors. Recent metal panels to basement openings. Elliptical-headed door opening having painted carved door surround with engaged Ionic columns and respondent pilasters with fluted frieze. Cobweb fanlight and plain sidelights surrounding timber panelled door. Granite steps and entrance platform having cast-iron boot-scrape. Cast-iron railings on painted masonry plinth flanking steps and enclosing basement area.
Despite alterations, this former house retains much of its eighteenth-century character. Early fabric remains in its sash windows and highly decorative doorcase, both characteristics of Dublin Georgian townhouses. Formerly of four storeys and forming part of a terrace, it is now a historical fragment among more recent developments. Occupying a highly visible position and closing the vista from Blackhall Place and the James Joyce Bridge, it makes a positive contribution to the quays.
This does not grant access. Most recorded buildings are privately owned; view them only from public ground unless the owner allows entry.
Places near here
 James Joyce House of the Deadhouse · 25 yd
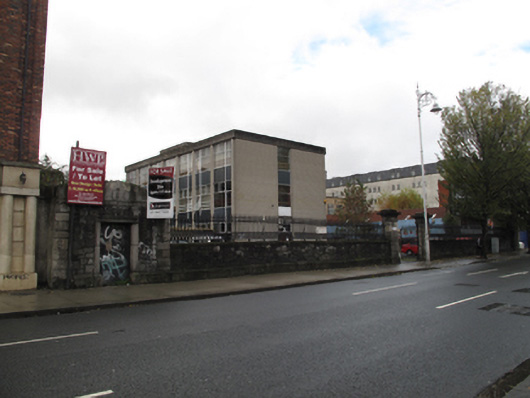 HSE Mental Health Day Centregates/railings/walls · 47 yd
 Croppies Acre MemorialMemorial · 292 yd
 Burial ground in Unknown TownlandBurial ground · 300 yd
 European PearEuropean Pear · 311 yd
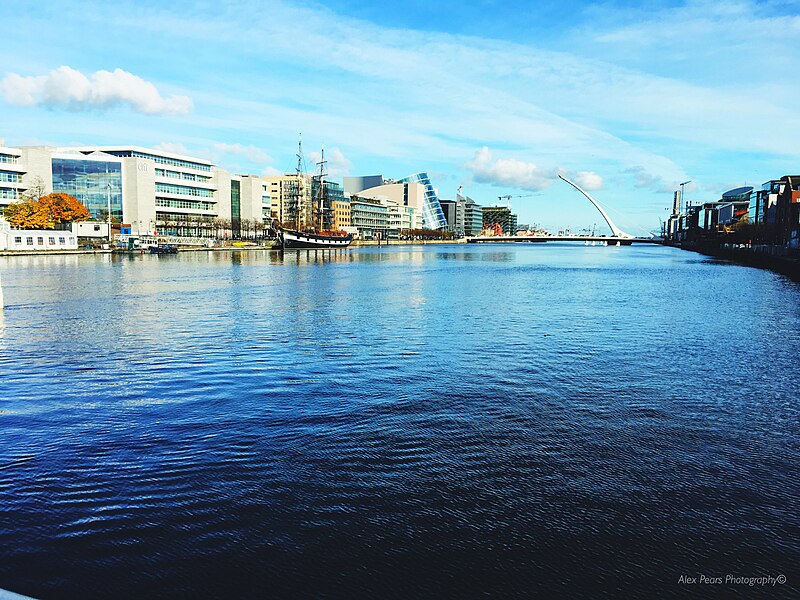 Quay in Unknown TownlandQuay · 318 yd
 National Museum of Ireland (Decorative Arts & History)Museum · 391 yd
 National Museum of Ireland, Collins BarracksMuseum · 400 yd
 CastleCastle, unclassified · 443 yd
 Ludwig WittgensteinMemorial · 642 yd
 London PlaneLondon Plane · 982 yd
 Bus Route InformationVisitor information · 1215 yd
Other information
Photo: National Inventory of Architectural Heritage · Website use allowed for educational or private purposes with source credit