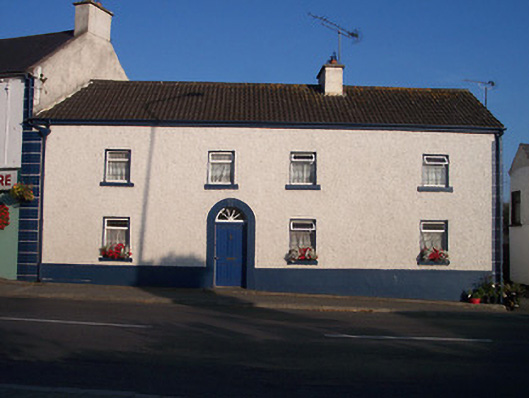
What is recorded here
End-of-terrace four-bay two-storey house, built c.1830. Pitched tiled roof with cast-iron rainwater goods and a single rendered chimneystack. Roughcast rendered walls over ruled-and-line rendered plinth with raised block quoins to corners at either end. Square-headed window openings with cut stone sills and replacement windows. Round-headed doorcase, offset close to centre of front façade, with cut limestone surrounds with fluted keystone over, and a timber panelled door with spoke fanlight above. Road-fronted. Located a short distance to the southwest of the centre of Tyrrellspass. Two-storey random rubble outbuilding to rear (southwest) with pitched slate roof and a flight concrete steps flanked by iron railings to first floor opening.
An attractive early nineteenth-century house, which retains its character and a fine cut stone doorcase of artistic merit. The unusual proportions of the front façade and the asymmetrical fenestration pattern, suggests that this building may contain the fabric of an older structure(s) or that this building was been substantially altered at some stage in the past. The fine two-storey rubble stone outbuilding to the rear completes the setting and adds to the group value of this composition. This building retains its importance to the streetscape of Tyrrellspass.
This does not grant access. Most recorded buildings are privately owned; view them only from public ground unless the owner allows entry.
Places near here
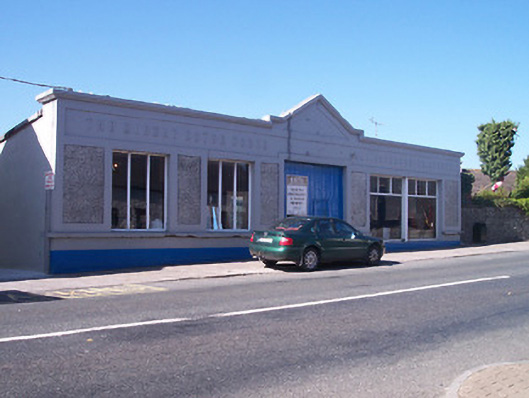 The Midway Motor Worksgarage · 33 yd
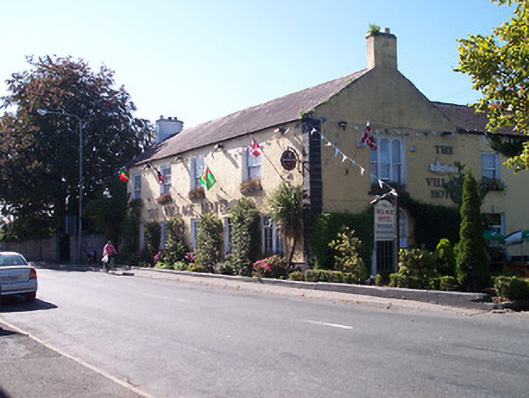 hotelhotel · 45 yd
 Tyrrellspass CastleCastle, tower house · 358 yd
 OutlinedHoly well · 535 yd
 Man-made underground passage in Guilford or DavidstownMan-made underground passage · 1123 yd
 CastleCastle, hall-house · 1.2 mi
 Ardan WoodWood · 3.2 mi
 Cruil HillMountain / peak · 3.8 mi
 Lackan HillMountain / peak · 3.9 mi
 Saint Clavin's WellSpring · 4.4 mi
 Croghan HillMountain / peak · 5.0 mi
 Finnrenashark Holy WellSpring · 5.1 mi
Other information
Photo: National Inventory of Architectural Heritage · Website use allowed for educational or private purposes with source credit