What is recorded here
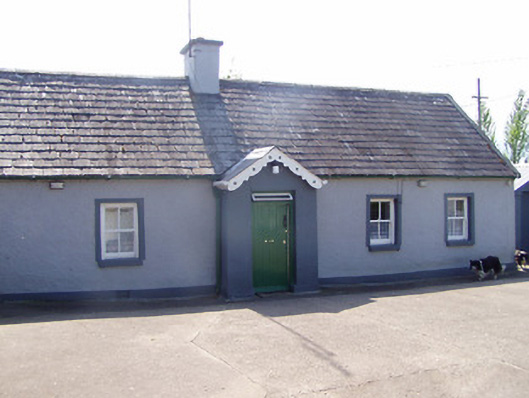
Detached four-bay single-storey house with attic, built c. 1800, having central windbreak with pitched roof and ornate bargeboards. Pitched slate roof with rendered chimneystack. Painted roughcast rendered walls with render plinth course. Square-headed window openings with render surrounds and two-over-two pane timber sliding sash windows and painted limestone sills. Square-headed opening to windbreak having glazed overlight to timber battened door. Multiple-bay single-storey outbuildings to south-west to give L-plan yard, having pitched slate and corrugated-iron roofs, painted roughcast rendered walls and square-headed openings with timber battened doors. Water pump to site. Painted rendered square-profile piers with caps and having decorative double-leaf cast-iron gates and roughcast rendered boundary walls.
This house and its outbuildings form an interesting vernacular yard. The house retains its original form and structure. Its façade is enlivened by the render window surrounds and the windbreak which is a typical feature of such buildings in South Tipperary. The survival of many interesting features and materials enhances the significance of this group. These outbuildings, arranged symmetrically around the main house are representative of the vernacular tradition in Ireland.
This does not grant access. Most recorded buildings are privately owned; view them only from public ground unless the owner allows entry.
Places near here
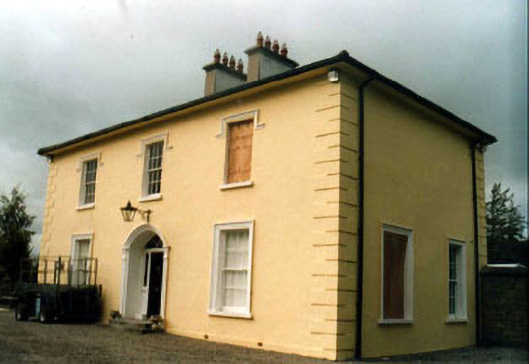 Toureen Househouse · 319 yd
 Kilmoyler Housegate lodge · 458 yd
 Caucasian zelkovaCaucasian zelkova · 864 yd
 Enclosure in ToureenEnclosure · 920 yd
 Cross in ToureenCross · 1120 yd
 Castle in ruins)Castle, unclassified · 1.0 mi
 Cappa WoodWood · 1.2 mi
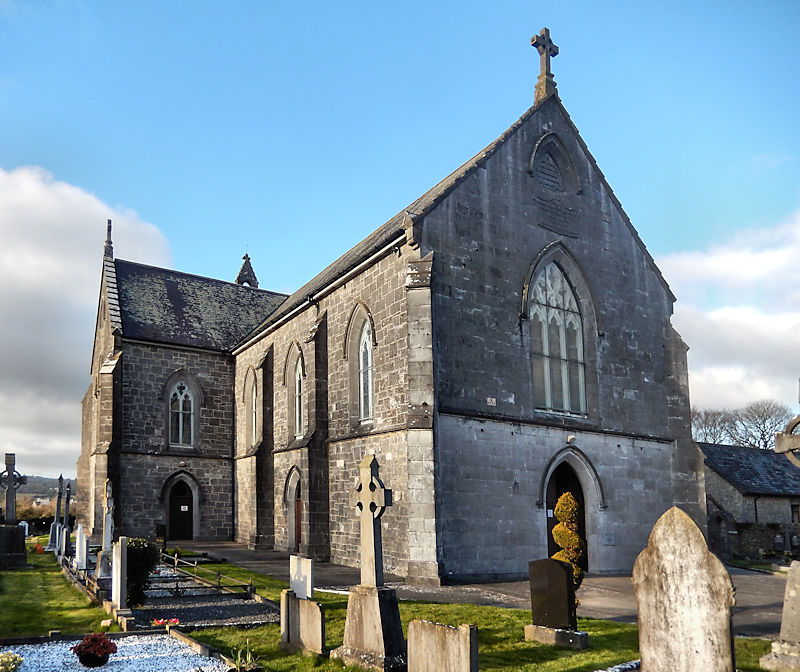 RathwealCastle, ringwork · 1.3 mi
 Slieveanard NE TopMountain / peak · 1.8 mi
 SlieveanardMountain / peak · 2.4 mi
 Caher AbbeyHeritage attraction · 3.3 mi
 Siege of Cahir Castlesiege · 3.4 mi
Other information
Photo: National Inventory of Architectural Heritage · Website use allowed for educational or private purposes with source credit