
What is recorded here
Detached three-bay two-storey house, built c.1820, with projecting single-bay gable-fronted porch to the front façade (north). Now vacant. Pitched slate roof with raised rendered verges and rendered chimneystacks to either end. Cast-iron rainwater goods. Smooth cement rendered walls over projecting plinth. Square-headed window openings with cut stone sills and two-over-two pane timber sliding sash windows. Square-headed doorcase to porch with replacement glazed timber door. Set slightly back from the road with a two-storey outbuilding attached to east side with corrugated metal lean-to roof, roughcast rendered walls, square-headed window and door openings and a single-storey outbuilding to the west. Rendered boundary wall with rendered gate piers and a mild steel gate to the north. Located to the east end of Toberclare/Tubberclare.
A modest and unassuming two-storey vernacular house, which retains most of its early form, fabric and character. This building is of a form that was once very common in rural Westmeath. However, very few examples of this type survive so close to their original form as this example in Toberclare/Tubberclare, making this a important survival. This modest structure forms part of an interesting collection of vernacular structures in the Toberclare/Tubberclare area and is an important element of the built heritage of Westmeath.
This does not grant access. Most recorded buildings are privately owned; view them only from public ground unless the owner allows entry.
Places near here
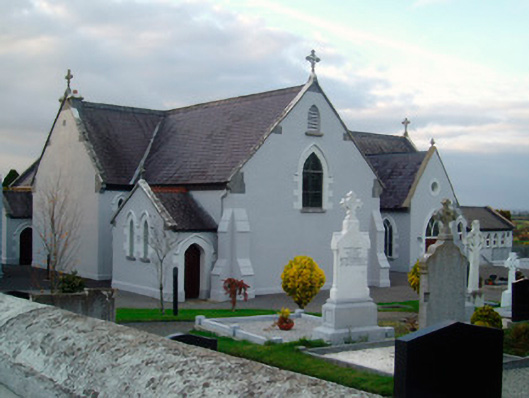 Catholic Church of the Immaculate Conceptionchurch/chapel · 131 yd
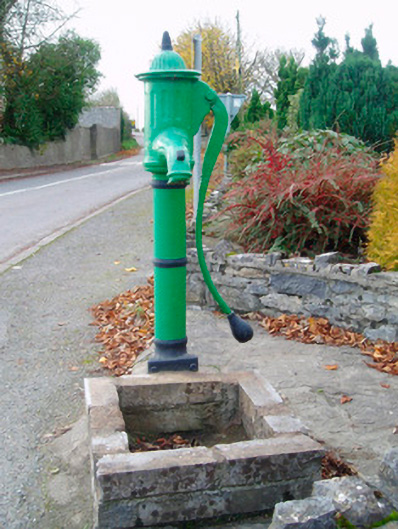 water pumpwater pump · 756 yd
 Ballynakill CastleCastle · 794 yd
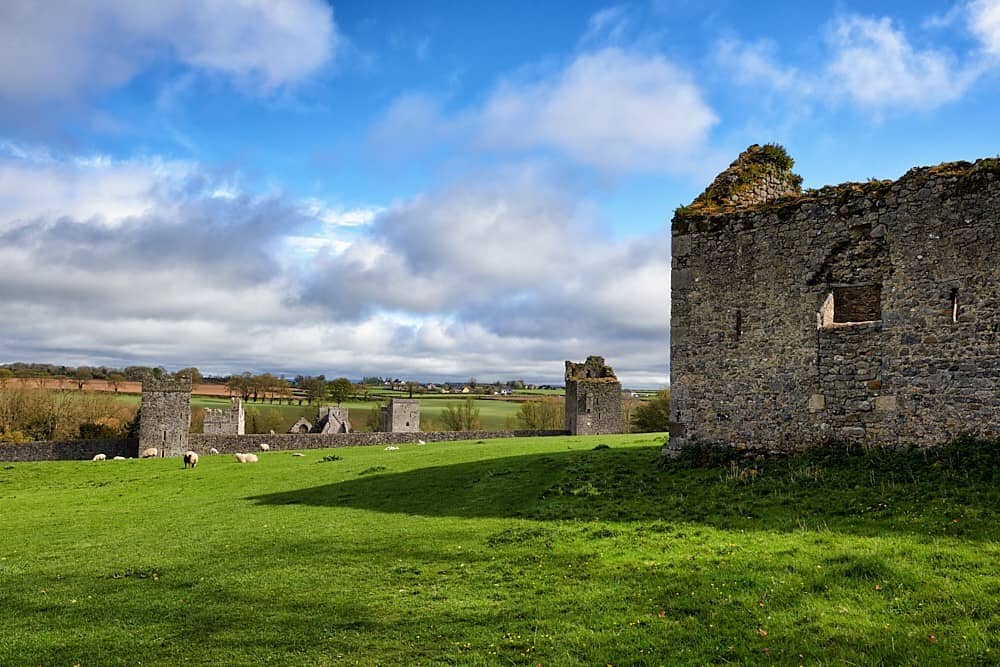 Partially hachuredFairy fort / earthen ringfort · 991 yd
 Kilfaughny CastleCastle · 1652 yd
 OutlinedFairy fort / earthen ringfort · 1653 yd
 Killinure BayBay · 1.9 mi
 Traveen BayBay · 2.1 mi
 HareislandIslet · 3.1 mi
 Thatch IslandIslet · 3.4 mi
 Siege of Athlonesiege · 5.3 mi
Other information
Photo: National Inventory of Architectural Heritage · Website use allowed for educational or private purposes with source credit